Welcome to 116 Puna Lane, meticulously maintained single-story home in Bastrop with character, space, and a backyard that immediately stands out. From the front, the stone exterior, arched entry, mature tree, and covered porch give the home a warm Hill Country feel before you ever step inside. Inside, the home continues that same character with tall ceilings, arched openings, tile flooring, solid wood doors, and a comfortable flow through the main living areas. The kitchen is one of the true highlights of the home, especially for someone who loves to cook. With generous cabinet space, plenty of countertop room, a center island, stainless steel appliances, and a striking tile vent hood, the kitchen. Custom finish out all around. The knotty wood cabinetry adds warmth, while the layout gives you room to prep, cook, serve, and still stay connected to the surrounding living and dining areas. It is the kind of kitchen that works for everyday meals, hosting family and entertaining. The primary bathroom offers a spacious setup with dual vanities, a soaking tub, separate walk-in shower, and a large glass-block window that brings in natural light while maintaining privacy. The finishes throughout the home feel warm, durable, and consistent, with wood tones, tile, and architectural details that give the home more personality than a standard build. Outside, the backyard is one of the biggest highlights. The lot offers a large fenced yard with mature trees, plenty of open green space, a storage shed, and a beautiful outdoor stone fireplace area that creates a natural place to relax, entertain, or enjoy evenings outside. Whether someone wants room for pets, gardening, kids, guests, or simply a little more breathing room, this backyard gives them options. This home offers a great mix of comfort, space, and character, with a setting that feels peaceful while still keeping you close to town, shopping, restaurants, schools, parks, and everything Bastrop has to offer.
Active under contract
$409,000
116 Puna Ln, Bastrop, TX 78602
4beds
2,047sqft
Single Family Residence
Built in 2006
0.4 Acres Lot
$-- Zestimate®
$200/sqft
$6/mo HOA
What's special
Large fenced yardStorage shedStainless steel appliancesTile flooringArched openingsArched entrySoaking tub
- 145 days
- 16
- 1
Zillow last checked:
Listing updated:
Listed by:
Kreshnik Shehu (512) 412-2331,
All City Real Estate Ltd. Co (866) 277-6005
Source: Unlock MLS,MLS#: 1786174
Facts & features
Interior
Bedrooms & bathrooms
- Bedrooms: 4
- Bathrooms: 2
- Full bathrooms: 2
- Main level bedrooms: 4
Heating
- Central, Electric
Cooling
- Central Air
Appliances
- Included: Dishwasher, Disposal, Microwave, Free-Standing Range, Self Cleaning Oven, Vented Exhaust Fan
Features
- Breakfast Bar, Coffered Ceiling(s), High Ceilings, Entrance Foyer, In-Law Floorplan, Pantry, Primary Bedroom on Main, Walk-In Closet(s)
- Flooring: Carpet, Tile
- Windows: Vinyl Windows
- Number of fireplaces: 2
- Fireplace features: Family Room, Wood Burning, See Remarks
Interior area
- Total interior livable area: 2,047 sqft
Property
Parking
- Total spaces: 2
- Parking features: Assigned, Attached, Door-Single, Garage Door Opener, Garage Faces Side
- Attached garage spaces: 2
Accessibility
- Accessibility features: Accessible Doors
Features
- Levels: One
- Stories: 1
- Patio & porch: Patio
- Exterior features: None
- Pool features: None
- Spa features: None
- Fencing: Privacy, Wood
- View description: None
- Waterfront features: None
Lot
- Size: 0.4 Acres
- Dimensions: .4
- Features: Public Maintained Road
Details
- Additional structures: Storage
- Parcel number: 108569
- Special conditions: Standard
Construction
Type & style
- Home type: SingleFamily
- Property subtype: Single Family Residence
Materials
- Foundation: Slab
- Roof: Composition
Condition
- Resale
- New construction: No
- Year built: 2006
Details
- Builder name: Richard Welch
Utilities & green energy
- Sewer: Municipal Utility District (MUD)
- Water: Municipal Utility District (MUD)
- Utilities for property: Electricity Available
Community & HOA
Community
- Features: Sidewalks
- Subdivision: Pine Forest Unit 06 Ph 02
HOA
- Has HOA: Yes
- Services included: Common Area Maintenance
- HOA fee: $75 annually
- HOA name: Pine Forest POA
Location
- Region: Bastrop
Financial & listing details
- Price per square foot: $200/sqft
- Tax assessed value: $350,097
- Annual tax amount: $3,857
- Date on market: 5/1/2026
- Listing terms: Cash,Conventional,FHA,USDA Loan,VA Loan
- Electric utility on property: Yes
Estimated market value
Not available
Estimated sales range
Not available
Not available
Price history
| Date | Event | Price |
|---|---|---|
| 6/23/2026 | Contingent | $409,000$200/sqft |
Source:  Unlock MLS #1786174 Report a problem Unlock MLS #1786174 Report a problem | ||
| 5/1/2026 | Listed for sale | $409,000$200/sqft |
Source: Unlock MLS #1786174 Report a problem | ||
| 7/29/2009 | Sold | -- |
Source: Public Record Report a problem | ||
| 3/21/2007 | Sold | -- |
Source: Public Record Report a problem | ||
Public tax history
| Year | Property taxes | Tax assessment |
|---|---|---|
| 2025 | $3,857 -13.7% | $350,097 -10.4% |
| 2024 | $4,468 +1.1% | $390,931 +10% |
| 2023 | $4,419 -24% | $355,392 -11.8% |
| 2022 | $5,818 -20.7% | $403,077 +30.5% |
| 2021 | $7,335 +11.7% | $308,915 +15.7% |
| 2020 | $6,569 +7.4% | $267,012 +4.7% |
| 2018 | $6,116 | $255,053 +8.2% |
| 2017 | $6,116 -0.6% | $235,728 -0.2% |
| 2016 | $6,152 +20.8% | $236,267 +15.4% |
| 2015 | $5,095 | $204,780 +5.9% |
| 2014 | $5,095 | $193,437 -1.9% |
| 2013 | -- | $197,256 |
| 2011 | -- | $197,256 -2.8% |
| 2010 | -- | $202,945 |
| 2009 | -- | $202,945 |
| 2008 | -- | $202,945 -0.9% |
| 2007 | -- | $204,854 |
Find assessor info on the county website
Monthly payment
Est. payment
Payment breakdown
Explore the cost of this home by adjusting the details. Changes won't be saved.Climate risks
Neighborhood: 78602
Nearby schools
Schools provided by the listing agent
- Elementary: Emile
- Middle: Bastrop
- High: Bastrop
- District: Bastrop ISD
Source: Unlock MLS. This data may not be complete. We recommend contacting the local school district to confirm school assignments for this home.
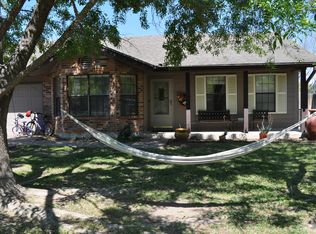

Similar homes
- $390,0003 bd2 ba1.8k sqft107 Nanakuli Dr, Bastrop, TX 78602Active
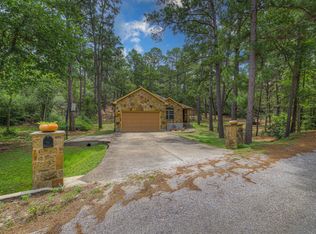
 MLS ID #5758612, Lorna Dibkey, Texas One Star Realty. Unlock MLS
 - $399,0004 bd2 ba1.9k sqft125 Fairway Ct, Bastrop, TX 78602Active
 MLS ID #9568155, Angie Unger, Sky Realty. Unlock MLS
 - $409,9003 bd2 ba1.8k sqft125 Naalehu Ct, Bastrop, TX 78602Active
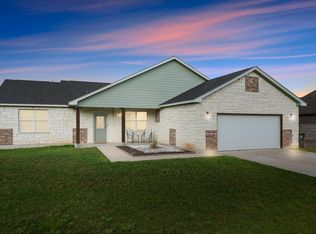 MLS ID #6344707, Liz Hart, Networth Realty of Austin. Unlock MLS
 - $389,9994 bd2 ba1.8k sqft137 S Pohakea Dr, Bastrop, TX 78602Active
 MLS ID #5046303, Laurie Loewen, Joe R. Stewart, REALTORS. Unlock MLS
 - $450,0004 bd3 ba2.7k sqft128 S Kaupo Dr, Bastrop, TX 78602ActiveMLS ID #1238362, Laura Munos, Heart of the Pines Real Estate. Unlock MLS
- $359,9993 bd3 ba1.8k sqft220 Tahitian Dr, Bastrop, TX 78602ActiveMLS ID #6014665, Mindy Davis, 4D Realty, PLLC. Unlock MLS
- $398,5003 bd2 ba1.7k sqft120 Waianae Ct, Elgin, TX 78602ActiveMLS ID #5911478, Gayla Goertz, Compass RE Texas, LLC. Unlock MLS
- $389,9004 bd3 ba2.4k sqft100 Wild Cat Dr, Bastrop, TX 78602ActiveMLS ID #6216963, Kenny Timerman, All City Real Estate Ltd. Co. Unlock MLS
- $375,0004 bd2 ba2k sqft122 N Pohakea Dr, Bastrop, TX 78602ActiveMLS ID #7916609, Kim Luttrull, Heart Realty. Unlock MLS
- $429,0003 bd2 ba1.8k sqft141 Upola Ct, Bastrop, TX 78602ActiveMLS ID #5464060, Lauren Szekelyhidi, Orchard Brokerage. Unlock MLS
- $379,9003 bd3 ba1.9k sqft133 Koele Ct, Bastrop, TX 78602ActiveMLS ID #9837031, Alyse Black, Heart Of Austin Homes. Unlock MLS
- $450,0003 bd3 ba2.7k sqft138 Papawai Dr, Bastrop, TX 78602ActiveMLS ID #9695899, Tyler Zimmerman, Compass RE Texas, LLC. Unlock MLS
- $379,0003 bd2 ba1.6k sqft411 Oak St, Bastrop, TX 78602ActiveMLS ID #4858001, Kreshnik Shehu, All City Real Estate Ltd. Co. Unlock MLS
- $399,9994 bd3 ba2.3k sqft162 Adelton Blvd, Bastrop, TX 78602ActiveMLS ID #3966874, Lynn Tegtmeyer, All City Real Estate Ltd. Co. Unlock MLS
- $395,0003 bd2 ba2.3k sqft104 Swift Water Loop, Bastrop, TX 78602ActiveMLS ID #3216916, Courtney Oldham, Compass RE Texas, LLC. Unlock MLS
- $370,0004 bd2 ba2k sqft177 Mokulua Ln, Bastrop, TX 78602ActiveMLS ID #7632808, Karly Chance, Compass RE Texas, LLC. Unlock MLS
- $358,9503 bd2 ba1.6k sqft115 Mokulua Ln, Bastrop, TX 78602ActiveMLS ID #4890111, Sue Ellett, Bramlett Partners. Unlock MLS
- $385,0003 bd2 ba1.8k sqft106 Kaapahu Dr, Bastrop, TX 78602ActiveMLS ID #8923421, Laura Munos, Heart of the Pines Real Estate. Unlock MLS
- $349,5003 bd2 ba1.4k sqft112 Mahalua Ln, Bastrop, TX 78602ActiveMLS ID #5948430, Lori Haring, Lori Haring Realty. Unlock MLS
