Skip main navigation
Off market
  • $909,400

    116 Putter Dr, Brentwood, CA 94513

    4beds
    2,558sqft
    SingleFamily
    Built in 1998
    6,198 Square Feet Lot
    $909,400 Zestimate®
    $356/sqft
    $3,877 Estimated rent

    Home value

    $909,400

    $864,000 - $955,000

    $3,877/mo

    Zestimate® history
    Loading
    Loading...

    Owner options

    List your home for rent

    $3,877/mo

    Rent Zestimate®

    Find your next renter with Zillow Rental Manager. Plus, with online applications, you can quickly screen prospective tenants – for free.

    Learn more

    $3,877/mo

    Rent Zestimate®

    Refinance and save

    $5,782/mo

    Est. payment

    Refinancing to a lower rate could help reduce your monthly payments and save thousands over the life of the loan.

    See today's rates

    $5,782/mo

    Est. payment

    Explore your selling options

    Work with a Zillow partner agent

    Leverage their expertise and Zillow's premium Showcase listings to get your home seen by more buyers.

    Get started

    List with your own agent

    Get your home in front of millions of buyers by listing it on Zillow.

    Learn how to do it

    Sell it yourself

    Take full control of how buyers see your home on Zillow by listing For Sale by Owner (FSBO).

    List your home

    What's special

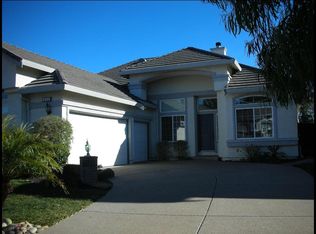
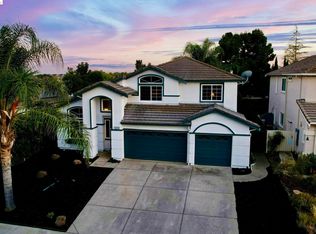
    Fabulous home welcoming you with vaulted ceilings, a formal living room, and a grand staircase! This home shows pride in ownership throughout. Enjoy family dinners gathered at the table in the spacious formal dining room with decorative beam ceilings and custom chandelier. Continue into the open & airy kitchen/family room combo. This kitchen offers stone tile counter tops, matching appliances, center island w/ breakfast bar seating and built-in disk inlay. Immense open living room with vaulted ceilings & unique windows, letting in an abundance of natural light. Master ensuite downstairs! Private access out back & spa-like bathroom with dual sinks, sunken tub, walk-in closet & mirrored closet doors. Grand staircase offers glass inlays, giving the open feeling throughout the whole home. Desk inlay upstairs in the hallway, overlooking downstairs. Identical master ensuite w/ spa-like bathroom. In-ground swimming pool, professional landscaping & a trellis covered patio. No rear neighbors!

    This property is off market, which means it's not currently listed for sale or rent on Zillow. This may be different from what's available on other websites or public sources.
    Facts & features

    Interior

    Bedrooms & bathrooms
    • Bedrooms: 4
    • Bathrooms: 4
    • Full bathrooms: 3
    • 1/2 bathrooms: 1
    Cooling
    • Central
    Appliances
    • Laundry: In Garage, Hookups Only
    Interior area
    • Total interior livable area: 2,558 sqft

    Property

    Parking
    • Parking features: Garage - Attached
    Lot
    • Size: 6,198 sqft
    Details
    • Parcel number: 0193400264

    Construction

    Type & style
    • Home type: SingleFamily
    Condition
    • Year built: 1998

    Community & neighborhood

    Location
    • Region: Brentwood

    HOA & financial

    HOA
    • Has HOA: Yes
    • HOA fee: $40 monthly

    Other

    Other facts
    • Class: RESIDENTIAL
    • BATH-MASTER INCLUDES: Stall Shower, Solid Surface, Tile, Sunken Tub
    • BATH NON-MSTR INCLUDE: Shower Over Tub, Solid Surface
    • CONSTRUCTION STATUS: Existing
    • COOLING: Central 1 Zone A/C, Ceiling Fan(s)
    • EXTERIOR: Stucco
    • FIREPLACES: Family Room, Gas Starter
    • GARAGE/PARKING: Attached Garage, Garage Parking
    • HEATING: Forced Air 1 Zone
    • KITCHEN FEATURES: Counter - Tile, Dishwasher, Eat In Kitchen, Garbage Disposal, Microwave, Double Oven, Gas Range/Cooktop, Pantry, Breakfast Bar, Island, Counter - Stone, Oven Built-in
    • LEVEL - STREET: 1 Bath, Laundry Facility, Main Entry, Master Bedrm Suite - 1
    • LOT DESCRIPTION: Regular
    • ROOF: Tile
    • ROOM - ADDITIONAL: Kitchen/Family Combo, Other, Formal Dining Room, Office
    • WATER/SEWER: Sewer System - Public, Water - Public
    • YARD DESCRIPTION: Patio, Patio Covered, Back Yard, Fenced, Front Yard
    • Garage (Y/N): Yes
    • Source: Public Records
    • Stories: Two Story
    • EQUIPMENT ADDITIONAL: Window Coverings, Mirrored Closet Door(s)
    • LAUNDRY: In Garage, Hookups Only
    • STYLE: Traditional
    • LEVEL - UPPER: 2 Bedrooms, 1 Bath, Master Bedrm Suites - 2
    • FLOORING: Other, Laminate
    • HOA Fees Freq: Monthly
    • HOA: Yes
    • POOL: In Ground
    • Pool (Y/N): Yes
    • HOA AMENITIES: Greenbelt, Playground
    • HOA DOCUMENTS: Budget, CC&R'S, Rules and Regulations
    • HOA FEES INCLUDE: Common Area Maint
    • Area: Brentwood
    • City: BRENTWOOD
    • FOUNDATION: Slab
    • High School District: Brentwood (925) 513-6300
    • Dist/Neighborhood/Subdiv: SHADOW LAKES
    • HOA Name: SHADOW LAKES COMM ASSO
    • Elementary School Distric: Brentwood (925) 513-6300

    Price history

    DateEventPrice
    4/25/2026Listing removed$899,000-0.1%$351/sqft
    Source: CRMLS #41022174 Report a problem
    8/9/2023Listing removed--
    Source: CRMLS #41022174 Report a problem
    4/25/2023Sold$900,000+0.1%$352/sqft
    Source: bridgeMLS/CCAR/Bay East AOR #41022174 Report a problem
    3/29/2023Pending sale$899,000$351/sqft
    Source: bridgeMLS/CCAR/Bay East AOR #41022174 Report a problem
    3/22/2023Listed for sale$899,000+45%$351/sqft
    Source: bridgeMLS/CCAR/Bay East AOR #41022174 Report a problem
    2/14/2018Sold$620,000+3.4%$242/sqft
    Source: bridgeMLS/CCAR/Bay East AOR #40806501 Report a problem
    1/12/2018Pending sale$599,800$234/sqft
    Source: HOMES BY KRISTA #40806501 Report a problem
    1/4/2018Listed for sale$599,800+21.2%$234/sqft
    Source: HOMES BY KRISTA #40806501 Report a problem
    11/26/2014Sold$495,000+45.6%$194/sqft
    Source: Public Record Report a problem
    5/10/2012Sold$340,000-4.2%$133/sqft
    Source: Public Record Report a problem
    3/1/2012Listed for sale$355,000-16.5%$139/sqft
    Source: Re/Max Blue Line #40563617 Report a problem
    6/4/2008Sold$425,000-24.1%$166/sqft
    Source: Public Record Report a problem
    3/4/2008Sold$560,000-6.7%$219/sqft
    Source: Public Record Report a problem
    6/22/2004Sold$600,000+163.7%$235/sqft
    Source: Public Record Report a problem
    10/2/1998Sold$227,500$89/sqft
    Source: Public Record Report a problem

    Public tax history

    YearProperty taxesTax assessment
    2025$11,412 -1.1%$936,360 +2%
    2024$11,535 -2.1%$918,000 +35.4%
    2023$11,787 +34.9%$678,058 +2%
    2022$8,735 +3.1%$664,764 +2%
    2021$8,472 +0.5%$651,730 +1%
    2020$8,428 +0.6%$645,048 +2%
    2019$8,378 +21.4%$632,400 +21%
    2018$6,902 0%$522,849 +2%
    2017$6,903 +4%$512,598 +2%
    2016$6,635 +34.1%$502,548 +1.5%
    2015$4,948 $495,000 +42.1%
    2014$4,948 $348,374 +0.5%
    2013-- $346,800 +5.3%
    2012-- $329,500 -3.7%
    2011-- $342,000 -0.6%
    2010-- $344,000
    2009-- $344,000 -23.6%
    2008-- $450,000 -30.1%
    2007-- $644,045 +2%
    2006-- $631,418 +2%
    2005-- $619,038 +86.5%
    2004-- $331,989 +1.9%
    2003-- $325,906 +2.5%
    2002-- $317,850 +2%
    2001-- $311,618

    Find assessor info on the county website

    Neighborhood: 94513

    Nearby schools

    GreatSchools rating
    Schools provided by the listing agent
    • District: Brentwood (925) 513-6300

    Source: The MLS. This data may not be complete. We recommend contacting the local school district to confirm school assignments for this home.

    Get a cash offer in 3 minutes
    Find out how much your home could sell for in as little as 3 minutes with a no-obligation cash offer.
    Estimated market value
    $909,400
    Get a cash offer in 3 minutes
    Find out how much your home could sell for in as little as 3 minutes with a no-obligation cash offer.
    Estimated market value
    $909,400