Skip main navigation
Off market
  • $387,400

    116 Quartermein Ct Lot 9, Piedmont, SC 29673

    4beds
    1,901sqft
    Single Family Residence
    Built in ----
    -- sqft lot
    $387,400 Zestimate®
    $204/sqft
    $1,830 Estimated rent

    Home value

    $387,400

    $353,000 - $422,000

    $1,830/mo

    Zestimate® history
    Loading
    Loading...

    Owner options

    List your home for rent

    $1,830/mo

    Rent Zestimate®

    Find your next renter with Zillow Rental Manager. Plus, with online applications, you can quickly screen prospective tenants – for free.

    Learn more

    $1,830/mo

    Rent Zestimate®

    Refinance and save

    $2,305/mo

    Est. payment

    Refinancing to a lower rate could help reduce your monthly payments and save thousands over the life of the loan.

    See today's rates

    $2,305/mo

    Est. payment

    Explore your selling options

    Work with a Zillow partner agent

    Leverage their expertise and Zillow's premium Showcase listings to get your home seen by more buyers.

    Get started

    List with your own agent

    Get your home in front of millions of buyers by listing it on Zillow.

    Learn how to do it

    Sell it yourself

    Take full control of how buyers see your home on Zillow by listing For Sale by Owner (FSBO).

    List your home

    What's special

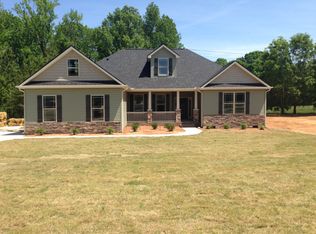
    As you enter this Aiken plan home you will notice it is a very spacious 1901 SF and very open. From its high vaulted ceiling in the great room to the adorable breakfast nook area for you to grab a bite before you head out to the office, this plan is full of "little extras." You will enjoy the large master suite with the large walk-in closets and the optional tray ceiling. With 3 additional bedrooms, this 4 bedroom 2 bathroom plan is sure to be loved for years. The outside of this home has curb appeal also. With the high peak roof and covered entry with optional stone front, you will love all of the seasons in this Aiken plan home. ALL ELEVATIONS ARE SUBJECT TO CHANGE PER PLAN.

    This property is off market, which means it's not currently listed for sale or rent on Zillow. This may be different from what's available on other websites or public sources.

    Zillow last checked:

    Listing updated:

    Listed by:

    Beverly Harper 864-958-1600,

    Western Upstate Keller William

    Bought with:

    Sheri Sanders, 42956

    BHHS C Dan Joyner - Easley

    Source: WUMLS,MLS#: 20173565MLS LogoOriginating MLS: Western Upstate Association of Realtors

    Facts & features

    Interior

    Bedrooms & bathrooms
    • Bedrooms: 4
    • Bathrooms: 2
    • Full bathrooms: 2
    • Main level bathrooms: 2
    • Main level bedrooms: 4
    Rooms
    • Room types: Breakfast Room/Nook
    Primary bedroom
    • Dimensions: 15x13
    Bedroom 2
    • Dimensions: 13x12
    Bedroom 3
    • Dimensions: 11x11
    Bedroom 4
    • Dimensions: 10x11
    Dining room
    • Dimensions: 12x12
    Living room
    • Dimensions: 18x15
    Other
    • Features: Other
    • Dimensions: Breakfast 10x11
    Other
    • Dimensions: Kitchen 10x11
    Heating
    • Heat Pump
    Cooling
    • Heat Pump
    Appliances
    • Included: Dishwasher, Electric Oven, Electric Range, Electric Water Heater, Disposal, Microwave, Smooth Cooktop, Plumbed For Ice Maker
    • Laundry: Washer Hookup, Electric Dryer Hookup
    Features
    • Bathtub, Ceiling Fan(s), Cathedral Ceiling(s), Dual Sinks, Fireplace, Garden Tub/Roman Tub, High Ceilings, Laminate Countertop, Bath in Primary Bedroom, Main Level Primary, Pull Down Attic Stairs, Smooth Ceilings, Solid Surface Counters, Separate Shower, Cable TV, Walk-In Closet(s), Breakfast Area
    • Flooring: Carpet, Hardwood, Vinyl
    • Windows: Insulated Windows, Tilt-In Windows
    • Basement: None,Crawl Space
    • Has fireplace: Yes
    • Fireplace features: Gas Log
    Interior area
    • Total structure area: 1,901
    • Total interior livable area: 1,901 sqft
    • Finished area above ground: 1,901
    • Finished area below ground: 0

    Property

    Parking
    • Total spaces: 2
    • Parking features: Attached, Garage, Driveway, Garage Door Opener
    • Attached garage spaces: 2
    Features
    • Levels: One
    • Stories: 1
    • Patio & porch: Front Porch, Patio
    • Exterior features: Porch, Patio
    • Body of water: None
    Lot
    • Features: Cul-De-Sac, Outside City Limits, Subdivision, Sloped
    Details
    • Parcel number: 192.09.01.009 & 032

    Construction

    Type & style
    • Home type: SingleFamily
    • Architectural style: Ranch
    • Property subtype: Single Family Residence
    Materials
    • Stone, Vinyl Siding
    • Foundation: Crawlspace
    • Roof: Composition,Shingle
    Condition
    • Under Construction

    Utilities & green energy

    • Sewer: Septic Tank
    • Water: Public
    • Utilities for property: Cable Available

    Community & HOA

    Community
    • Security: Smoke Detector(s)
    • Subdivision: Quartermein Sub
    HOA
    • Has HOA: No
    Location
    • Region: Piedmont

    Financial & listing details

    • Price per square foot: $204/sqft
    • Date on market: 2/22/2016
    • Listing agreement: Exclusive Right To Sell

    Price history

    DateEventPrice
    5/27/2016Sold$206,100$108/sqft
    Source: WUMLS #20173565 Report a problem

    Public tax history

    Tax history is unavailable.

    Neighborhood: 29673

    Nearby schools

    GreatSchools rating
    Schools provided by the listing agent
    • Elementary: Concrete Primar
    • Middle: Wren Middle
    • High: Wren High

    Source: WUMLS. This data may not be complete. We recommend contacting the local school district to confirm school assignments for this home.

    Get a cash offer in 3 minutes
    Find out how much your home could sell for in as little as 3 minutes with a no-obligation cash offer.
    Estimated market value
    $387,400
    Get a cash offer in 3 minutes
    Find out how much your home could sell for in as little as 3 minutes with a no-obligation cash offer.
    Estimated market value
    $387,400