This contemporary cabin offers a modern design in a very woodsy and private natural setting. Cabin boasts 3 bedrooms, a den and 2 bathrooms with custom tile, with lots of ample space for entertaining guests. featuring high ceilings and large windows with a stone accent fireplace wall combined to create a warm and inviting atmosphere. A modern staircase with sleek metal railings leads to the upper level, adding an architectural focal point. The kitchen is equipped with all new cabinetry, quartz counters, stainless steel appliances, and a subway tile backsplash. The 3 covered wooden decks seamlessly connect to the surrounding forest on the large, wooded lot. Prewired for generator and hot tub and 4-year AHS warranty included. Come see it today!
Sold
Listed by: Better Properties N. Proctor • Mark P. Welsh • 253-222-7754
Bought with: Better Properties N. Proctor
$650,000
116 Rainier Place, Ashford, WA 98304
3beds
1,428sqft
Single Family Residence
Built in 2026
9,147 Square Feet Lot
$647,400 Zestimate®
$455/sqft
$2,193 Estimated rent
Home value
$647,400
$550,000 - $757,000
$2,193/mo
Zestimate® history
Owner options
List your home for rent
$2,193/mo
Rent Zestimate®
Find your next renter with Zillow Rental Manager. Plus, with online applications, you can quickly screen prospective tenants – for free.
$2,193/mo
Rent Zestimate®
Refinance and save
$4,329/mo
Est. payment
Refinancing to a lower rate could help reduce your monthly payments and save thousands over the life of the loan.
$4,329/mo
Est. payment
Explore your selling options
Work with a Zillow partner agent
Leverage their expertise and Zillow's premium Showcase listings to get your home seen by more buyers.
Get startedList with your own agent
Get your home in front of millions of buyers by listing it on Zillow.
Learn how to do itSell it yourself
Take full control of how buyers see your home on Zillow by listing For Sale by Owner (FSBO).
List your homeWhat's special
Zillow last checked:
Listing updated:
Listed by:
Mark P. Welsh 253-222-7754 dooger14@aol.com,
Better Properties N. Proctor
Bought with:
Bronson Welsh, 24020354
Better Properties N. Proctor
Source: NWMLS as distributed by MLS GRID,MLS#: 2583232
Facts & features
Interior
Bedrooms & bathrooms
- Bedrooms: 3
- Bathrooms: 2
- Full bathrooms: 1
- 3/4 bathrooms: 1
- Main level bathrooms: 1
- Main level bedrooms: 1
Bedroom
- Level: Main
Bedroom
- Level: Second
Bedroom
- Level: Second
Bathroom three quarter
- Level: Main
Bathroom full
- Level: Second
Other
- Level: Second
Den office
- Level: Main
Dining room
- Level: Main
Entry hall
- Level: Main
Great room
- Level: Main
Kitchen with eating space
- Level: Main
Utility room
- Level: Main
Heating
- Fireplace, Ductless, Wall Furnace, Electric, Propane
Cooling
- Ductless
Appliances
- Included: Dishwasher, Dryer, Microwave, Refrigerator, Stove(s)/Range(s), Tankless Water Heater, Washer, Dishwasher(s), Dryer(s), Microwave(s), Refrigerator(s), Washer(s), Water Heater: Tankless, Water Heater Location: Outside
Features
- Ceiling Fan(s), Dining Room, Loft
- Flooring: Vinyl Plank, Carpet
- Doors: French Doors
- Basement: None
- Number of fireplaces: 1
- Fireplace features: Gas, Main Level: 1, Fireplace
Interior area
- Total structure area: 1,428
- Total interior livable area: 1,428 sqft
Property
Parking
- Parking features: Driveway
Features
- Levels: Two
- Stories: 2
- Entry location: Main
- Patio & porch: Ceiling Fan(s), Dining Room, Fireplace, French Doors, Hot Tub/Spa, Loft, Vaulted Ceiling(s), Water Heater, Wired for Generator
- Has spa: Yes
- Spa features: Indoor
- Has view: Yes
- View description: Territorial
Lot
- Size: 9,147 Square Feet
- Features: Dead End Street, Paved, Cabana/Gazebo, Deck, Electric Car Charging, Fenced-Partially, High Speed Internet, Hot Tub/Spa, Propane
- Topography: Terraces
- Residential vegetation: Wooded
Details
- Parcel number: 010558008000
- Zoning description: Jurisdiction: County
- Other equipment: Leased Equipment: Propane Tanks, Wired for Generator
Construction
Type & style
- Home type: SingleFamily
- Architectural style: Cabin,2 Story
- Property subtype: Single Family Residence
Materials
- Cement/Concrete, Wood Siding
- Foundation: Poured Concrete
- Roof: Metal
Condition
- Very Good
- New construction: Yes
- Year built: 2026
- Major remodel year: 2026
Details
- Builder name: Big Foot Cabins
Utilities & green energy
- Electric: Company: Lewis PUD
- Sewer: Septic Tank
- Water: Community, Company: Paradise Estates
Community & HOA
Community
- Features: CCRs, Clubhouse, Trail(s)
- Subdivision: Ashford
HOA
- Services included: Common Area Maintenance
- HOA fee: $300 annually
Location
- Region: Ashford
Financial & listing details
- Price per square foot: $455/sqft
- Annual tax amount: $684
- Date on market: 9/16/2026
- Inclusions: Dishwasher(s), Dryer(s), Leased Equipment, Microwave(s), Refrigerator(s), Stove(s)/Range(s), Washer(s)
Price history
| Date | Event | Price |
|---|---|---|
| 9/15/2026 | Sold | $650,000$455/sqft |
Source:  NWMLS as distributed by MLS GRID #2583232 Report a problem | ||
Public tax history
Tax history is unavailable.
Neighborhood: 98304
Nearby homes
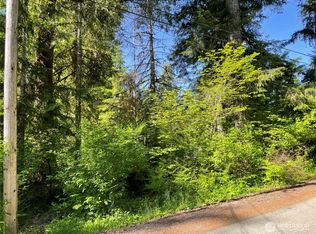
- $47,5009,147 sqft195 Paradise Dr, Puyallup, WA 98304Sold
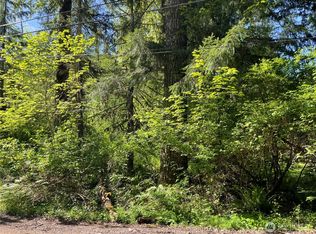
- $47,5008,712 sqft193 Paradise Dr, Puyallup, WA 98304Sold
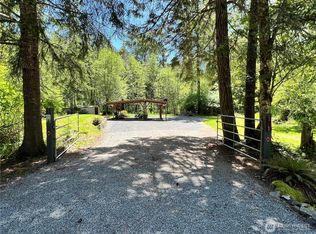
- $178,0000.37 acres191 Paradise Dr, Ashford, WA 98304Sold
- $405,0002 bd1 ba896 sqft187 Paradise Dr, Ashford, WA 98304Sold

- $20,00010,018 sqftLOT 125 Winthrop Pl, Ashford, WA 98304Sold
- $355,0001 bd1 ba488 sqft218 Paradise Dr, Tacoma, WA 98304Sold
- $455,0001 bd1 ba780 sqft219 Paradise Dr, Ashford, WA 98304Sold
- $417,5001 bd1 ba432 sqft172 Paradise Dr, Seattle, WA 98304Sold
Nearby schools
GreatSchools rating
- 5/10Columbia Crest Elementary SchoolGrades: K-8Distance: 5.8 mi
- 6/10Eatonville High SchoolGrades: 9-12Distance: 16.1 mi
Schools provided by the listing agent
- Middle: Eatonville Mid
- High: Eatonville High
Source: NWMLS as distributed by MLS GRID. This data may not be complete. We recommend contacting the local school district to confirm school assignments for this home.


Get pre-qualified for a loan
At Zillow Home Loans, we can pre-qualify you in as little as 5 minutes with no impact to your credit score.
An equal housing lender. NMLS #10287.
- Washington
- Lewis County
- Ashford
- 98304
- 116 Rainier Place
