Skip main navigation
Sold for $410,000
  • $410,000

    116 RAINTREE DRIVE, LONGWOOD, FL 32779

    3beds
    1,671sqft
    Townhouse
    Built in 1981
    4,851 Square Feet Lot
    $408,000 Zestimate®
    $245/sqft
    $2,340 Estimated rent

    Home value

    $408,000

    $371,000 - $449,000

    $2,340/mo

    Zestimate® history
    Loading
    Loading...

    Owner options

    List your home for rent

    $2,340/mo

    Rent Zestimate®

    Find your next renter with Zillow Rental Manager. Plus, with online applications, you can quickly screen prospective tenants – for free.

    Learn more

    $2,340/mo

    Rent Zestimate®

    Refinance and save

    $3,089/mo

    Est. payment

    Refinancing to a lower rate could help reduce your monthly payments and save thousands over the life of the loan.

    See today's rates

    $3,089/mo

    Est. payment

    Explore your selling options

    Work with a Zillow partner agent

    Leverage their expertise and Zillow's premium Showcase listings to get your home seen by more buyers.

    Get started

    List with your own agent

    Get your home in front of millions of buyers by listing it on Zillow.

    Learn how to do it

    Sell it yourself

    Take full control of how buyers see your home on Zillow by listing For Sale by Owner (FSBO).

    List your home

    What's special

    Bright and inviting homeFreshly repainted interiorSeparate indoor laundry roomFenced backyardWalk-in closet
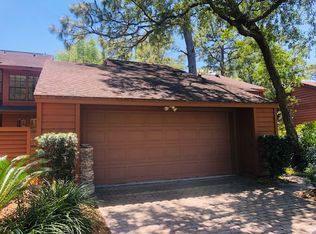
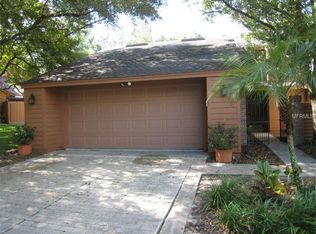
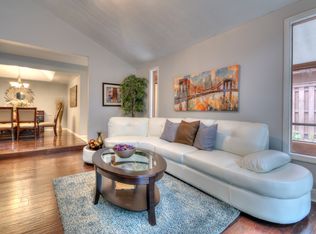
    Welcome to THE SPRINGS! Updated 3 Bedrooms 2.5 Bathrooms, 2 story townhouse in Whispering Pines Village. Walk into this bright and inviting home. Beautiful laminate flooring in living room/dining room/Master Bedroom. Wood burning fireplace in living room. Relax in the living room looking into a patio and a FENCED backyard. Oversized Master bedroom on FIRST FLOOR with WALK-IN closet. Master Bathroom features a shower, updated dual vanities with GRANITE counter tops. Two bedrooms on second floor with a bathroom and shower tub, updated vanity with GRANITE counter top. Plenty of storage space with a huge storage space under the stairs! Separate INDOOR Laundry room. Freshly repainted interior. ROOF is December 2022. Whispering Pines Village features its very own private tennis court and beautiful community Pool. You are just a short walk from the PRIVATE natural crystal clear Spring and river. The Springs is a spectacular community, 24 hour guard gated with hourly patrol. The Springs community offers tennis swimming pool, basketball court, horse stables, playground, clubhouse, RV and boat storage, tennis and pickleball courts (under construction), walking and jogging trails, nature trails abutting the Little Wekiva River, picnic/ barbecue area and the beautiful natural crystal clear Spring! A fun and entertaining community for all, year round (movie nights under the stars, community Holiday celebrations, food truck nights and more). Top rated school zone, close proximity to I4, shopping, dining, amusement parks, outlet malls, beaches and easy access to central highways. Call today for a private tour!

    Zillow last checked:

    Listing updated:

    Listed by:

    Mia Diercks 407-595-5899,

    U R HOME REALTY GROUP LLC 407-602-5377

    Bought with:

    John Medeiros LLC, 3622001

    KELLER WILLIAMS REALTY AT THE PARKS

    Source: Stellar MLS,MLS#: O6369660MLS LogoOriginating MLS: Orlando Regional

    Facts & features

    Interior

    Bedrooms & bathrooms
    • Bedrooms: 3
    • Bathrooms: 3
    • Full bathrooms: 2
    • 1/2 bathrooms: 1
    Primary bedroom
    • Features: Walk-In Closet(s)
    • Level: First
    • Area: 247.5 Square Feet
    • Dimensions: 15x16.5
    Bedroom 2
    • Features: Built-in Closet
    • Level: Second
    • Area: 132 Square Feet
    • Dimensions: 12x11
    Bedroom 3
    • Features: Built-in Closet
    • Level: Second
    • Area: 125 Square Feet
    • Dimensions: 12.5x10
    Dining room
    • Level: First
    • Area: 130 Square Feet
    • Dimensions: 10x13
    Foyer
    • Level: First
    • Area: 98.58 Square Feet
    • Dimensions: 9.3x10.6
    Kitchen
    • Level: First
    • Area: 144 Square Feet
    • Dimensions: 16x9
    Living room
    • Level: First
    • Area: 262.5 Square Feet
    • Dimensions: 17.5x15
    Heating
    • Central
    Cooling
    • Central Air
    Appliances
    • Included: Cooktop, Dishwasher, Disposal, Microwave, Range, Range Hood, Refrigerator
    • Laundry: Electric Dryer Hookup, Inside, Laundry Room, Washer Hookup
    Features
    • Cathedral Ceiling(s), Ceiling Fan(s), Eating Space In Kitchen, High Ceilings, Living Room/Dining Room Combo, PrimaryBedroom Upstairs, Walk-In Closet(s)
    • Flooring: Carpet, Ceramic Tile, Laminate
    • Has fireplace: Yes
    • Fireplace features: Wood Burning
    Interior area
    • Total structure area: 2,228
    • Total interior livable area: 1,671 sqft

    Property

    Parking
    • Total spaces: 2
    • Parking features: Garage - Attached
    • Attached garage spaces: 2
    Features
    • Levels: Two
    • Stories: 2
    • Exterior features: Private Mailbox, Private Yard
    • Fencing: Wood
    • Body of water: THE SPRINGS/ LITTLE WEKIVA
    Lot
    • Size: 4,851 Square Feet
    Details
    • Parcel number: 03212952800000280
    • Zoning: PUD
    • Special conditions: None

    Construction

    Type & style
    • Home type: Townhouse
    • Property subtype: Townhouse
    • Attached to another structure: Yes
    Materials
    • Wood Siding
    • Foundation: Slab
    • Roof: Shingle
    Condition
    • New construction: No
    • Year built: 1981

    Utilities & green energy

    • Sewer: Public Sewer
    • Water: Public
    • Utilities for property: Electricity Connected, Water Connected

    Community & HOA

    Community
    • Features: River, Water Access, Clubhouse, Deed Restrictions, Gated Community - Guard, Stable(s), Horses Allowed, Park, Playground, Pool, Sidewalks, Tennis Court(s)
    • Pet fee: $0 monthly
    • Subdivision: SPRINGS WHISPERING PINES SEC 2
    HOA
    • Has HOA: Yes
    • Amenities included: Basketball Court, Clubhouse, Gated, Stable(s), Pickleball Court(s), Playground, Pool, Security, Tennis Court(s), Trail(s)
    • Services included: 24-Hour Guard, Manager, Pool Maintenance, Recreational Facilities
    • HOA fee: $357 monthly
    • HOA name: Sentry/ Candace Harrison
    • HOA phone: 407-788-6700
    • Second HOA name: Castle Group/ Rodrigo Garcia
    • Second HOA phone: 407-862-3881
    Location
    • Region: Longwood

    Financial & listing details

    • Price per square foot: $245/sqft
    • Tax assessed value: $318,108
    • Annual tax amount: $4,438
    • Date on market: 1/5/2026
    • Cumulative days on market: 13 days
    • Listing terms: Cash,Conventional,FHA,Other,VA Loan
    • Ownership: Fee Simple
    • Total actual rent: 0
    • Electric utility on property: Yes
    • Road surface type: Asphalt

    Price history

    DateEventPrice
    2/13/2026Sold$410,000-1.2%$245/sqft
    Source: Stellar MLS #O6369660 Report a problem
    1/18/2026Pending sale$415,000$248/sqft
    Source: Stellar MLS #O6369660 Report a problem
    1/6/2026Listed for sale$415,000+176.7%$248/sqft
    Source: Stellar MLS #O6369660 Report a problem
    5/17/2020Listing removed$1,900$1/sqft
    Source: U R HOME REALTY & MANAGEMENT INC #O5859233 Report a problem
    4/27/2020Listed for rent$1,900+26.7%$1/sqft
    Source: U R HOME REALTY & MANAGEMENT INC #O5859233 Report a problem
    11/27/2013Listing removed$1,500$1/sqft
    Source: EXIT Real Estate Results Report a problem
    10/27/2013Listed for rent$1,500$1/sqft
    Source: EXIT Real Estate Results Report a problem
    10/22/2013Sold$150,000-1.6%$90/sqft
    Source: Public Record Report a problem
    8/21/2013Price change$152,500-12.8%$91/sqft
    Source: Homepath #O5172024 Report a problem
    7/10/2013Listed for sale$174,900+13.9%$105/sqft
    Source: Homepath Report a problem
    11/4/2010Listing removed$153,600$92/sqft
    Source: Watson Realty Corp #MO4982928 Report a problem
    11/2/2010Listed for sale$153,600$92/sqft
    Source: Watson Realty Corp #MO4982928 Report a problem
    9/25/2010Listing removed$153,600$92/sqft
    Source: Watson Realty Corp #MO4982928 Report a problem
    7/4/2010Price change$153,600-3.2%$92/sqft
    Source: Watson Realty Corp #MO4982928 Report a problem
    5/26/2010Price change$158,600-24.5%$95/sqft
    Source: Watson Realty Corp #MO4982928 Report a problem
    3/13/2010Listed for sale$210,000-16%$126/sqft
    Source: Weichert Realtors #O4967378 Report a problem
    9/20/2009Listing removed$249,900$150/sqft
    Source: NRT Florida #O4903485 Report a problem
    3/21/2009Listed for sale$249,900+109.1%$150/sqft
    Source: NRT Florida #O4903485 Report a problem
    9/21/1999Sold$119,500$72/sqft
    Source: Public Record Report a problem

    Public tax history

    YearProperty taxesTax assessment
    2025$4,656 +12.7%$318,108 +3.7%
    2024$4,133 +8.6%$306,618 +10%
    2023$3,804 +7.8%$278,744 +10%
    2022$3,529 +3.2%$253,404 +10%
    2021$3,418 +5.6%$230,367 +7.1%
    2020$3,236 +5.3%$215,018 +10%
    2019$3,072 $195,471 +10%
    2018$3,072 +10.9%$177,701 +4.6%
    2017$2,770 +2.7%$169,828 +4.6%
    2016$2,698 +3.3%$162,292 +11.2%
    2015$2,612 $145,998 +3.3%
    2014$2,612 +33.2%$141,305 +15.3%
    2013$1,961 +10.7%$122,544 +6.3%
    2012$1,772 -5.2%$115,289 -4.2%
    2011$1,869 -12.8%$120,308 -11.9%
    2010$2,144 +39.9%$136,529 -16.4%
    2009$1,533 +3.7%$163,375 +20.5%
    2008$1,478 -6.2%$135,596 +3%
    2007$1,575 -5.5%$131,647 +2.5%
    2006$1,667 +2%$128,436 +3%
    2005$1,634 +0.6%$124,695 +3%
    2004$1,624 +1%$121,063 +1.9%
    2003$1,608 +1.4%$118,806 +2.4%
    2002$1,586 +4.5%$116,021 +4.6%
    2000$1,518 $110,868
    Find assessor info on the county website

    Neighborhood: 32779

    Nearby schools

    GreatSchools rating
    Schools provided by the listing agent
    • Elementary: Sabal Point Elementary
    • Middle: Rock Lake Middle
    • High: Lyman High

    Source: Stellar MLS. This data may not be complete. We recommend contacting the local school district to confirm school assignments for this home.

    Get a cash offer in 3 minutes
    Find out how much your home could sell for in as little as 3 minutes with a no-obligation cash offer.
    Estimated market value
    $408,000
    Get a cash offer in 3 minutes
    Find out how much your home could sell for in as little as 3 minutes with a no-obligation cash offer.
    Estimated market value
    $408,000