Welcome to 116 Riley Court in Union Estates! This well-maintained two-year-old home has a great open floor plan with 3 bedrooms, 2 full baths, and a half bath. The kitchen features shaker-style cabinets, granite countertops, spacious pantry, 4-inch backsplash, and stainless Whirlpool appliances, all open to the spacious living area. Upstairs you'll find a nice loft, primary suite with walk-in closet and private bath, two additional bedrooms, full bath, and laundry room. The garage has a heater and LED lighting. Outside, the fenced backyard includes a storage shed and two gazebos, all of which stay with the home. Move-in ready!
Active
Price cut: $5K (8/29)
$300,000
116 Raley Rd, Maynardville, TN 37807
3beds
1,414sqft
Single Family Residence
Built in 2024
7,840 Square Feet Lot
$-- Zestimate®
$212/sqft
$33/mo HOA
What's special
Fenced backyardGreat open floor planTwo additional bedroomsSpacious pantryKitchen features shaker-style cabinetsStainless whirlpool appliancesGranite countertops
- 67 days
- 190
- 10
Zillow last checked:
Listing updated:
Listed by:
Jamie Greene 865-363-3437,
Wallace 865-693-1111
Source: East Tennessee Realtors,MLS#: 1347566
Facts & features
Interior
Bedrooms & bathrooms
- Bedrooms: 3
- Bathrooms: 3
- Full bathrooms: 2
- 1/2 bathrooms: 1
Heating
- Central, Heat Pump, Electric
Cooling
- Central Air, Ceiling Fan(s)
Appliances
- Included: Dishwasher, Microwave, Range
Features
- Walk-In Closet(s), Pantry, Eat-in Kitchen
- Flooring: Laminate, Carpet, Vinyl
- Windows: Windows - Vinyl, Insulated Windows
- Basement: None
- Has fireplace: No
- Fireplace features: None
Interior area
- Total structure area: 1,414
- Total interior livable area: 1,414 sqft
Property
Parking
- Total spaces: 2
- Parking features: Garage Door Opener, Main Level
- Garage spaces: 2
Features
- Has view: Yes
- View description: Other
Lot
- Size: 7,840 Square Feet
- Features: Other
Details
- Additional structures: Storage, Gazebo
- Parcel number: 065A A 03800 000
Construction
Type & style
- Home type: SingleFamily
- Architectural style: Traditional
- Property subtype: Single Family Residence
Materials
- Vinyl Siding, Brick, Frame
Condition
- Year built: 2024
Utilities & green energy
- Sewer: Public Sewer
- Water: Public
Community & HOA
Community
- Security: Security System, Smoke Detector(s)
- Subdivision: Union Estates
HOA
- Has HOA: Yes
- HOA fee: $400 annually
Location
- Region: Maynardville
Financial & listing details
- Price per square foot: $212/sqft
- Tax assessed value: $237,600
- Annual tax amount: $1,129
- Date on market: 7/9/2026
Estimated market value
Not available
Estimated sales range
Not available
Not available
Price history
| Date | Event | Price |
|---|---|---|
| 8/29/2026 | Price change | $300,000-1.6%$212/sqft |
Source:  East Tennessee Realtors #1347566 Report a problem East Tennessee Realtors #1347566 Report a problem | ||
| 8/15/2026 | Price change | $305,000-1.6%$216/sqft |
Source: East Tennessee Realtors #1347566 Report a problem | ||
| 7/9/2026 | Listed for sale | $310,000+20.6%$219/sqft |
Source: East Tennessee Realtors #1347566 Report a problem | ||
| 4/26/2024 | Sold | $257,020-0.4%$182/sqft |
Source: East Tennessee Realtors #1249321 Report a problem | ||
| 2/23/2024 | Pending sale | $258,020$182/sqft |
Source: East Tennessee Realtors #1249321 Report a problem | ||
| 2/23/2024 | Listed for sale | $258,020$182/sqft |
Source: East Tennessee Realtors #1249321 Report a problem | ||
| 2/23/2024 | Pending sale | $258,020$182/sqft |
Source: East Tennessee Realtors #1249321 Report a problem | ||
| 1/4/2024 | Listed for sale | $258,020$182/sqft |
Source:  DR Horton Report a problem DR Horton Report a problem | ||
Public tax history
| Year | Property taxes | Tax assessment |
|---|---|---|
| 2025 | $1,129 +30.1% | $59,400 +30.1% |
| 2024 | $867 +630.4% | $45,650 +630.4% |
| 2023 | $119 | $6,250 |
Find assessor info on the county website
Monthly payment
Est. payment
Payment breakdown
Explore the cost of this home by adjusting the details. Changes won't be saved.Climate risks
Neighborhood: 37807
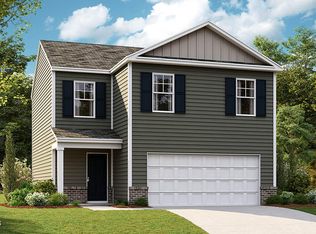
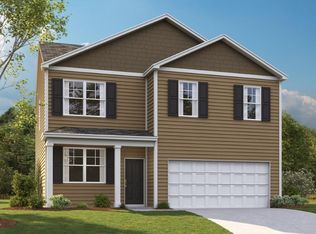
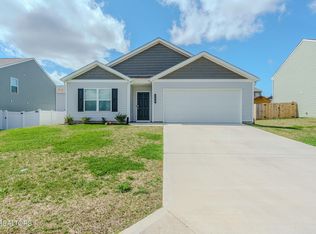
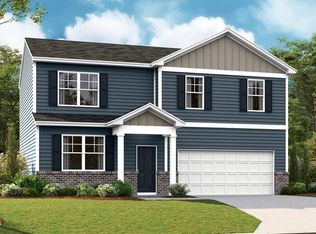
Similar homes
- $358,5003 bd2 ba1.4k sqft495 S Glen Rd, Maynardville, TN 37807For Sale
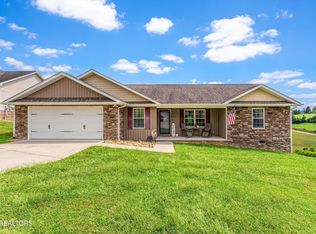
 MLS ID #3592093, Amber Ferrell. RealTracs MLS as distributed by MLS GRID
 - $329,0003 bd2 ba1.6k sqft242 Oak St, Maynardville, TN 37807Active
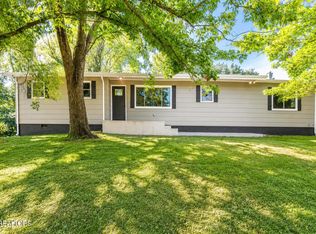
 MLS ID #1347704, Mackenna Lecroy, United Real Estate Solutions. East Tennessee Realtors
 - $299,9003 bd2 ba1.1k sqft141 Cross Creek Rd, Maynardville, TN 37807Active
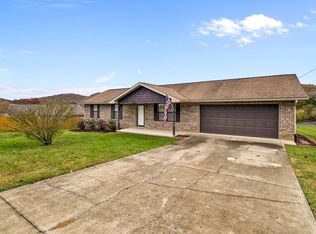 MLS ID #1334612, Emily Nicole Lawson, Three Rivers Realty. East Tennessee Realtors
 - $279,9003 bd2 ba1.2k sqft137 Raccoon Valley Rd, Maynardville, TN 37807Active
 MLS ID #1349979, Matt Mallacoccio, United Real Estate Solutions. East Tennessee Realtors
 - $250,0003 bd2 ba1.1k sqft205 Booker Rd, Maynardville, TN 37807ActiveMLS ID #1347152, Leslie Kennedy, MR10 Realty. East Tennessee Realtors
- $335,0003 bd2 ba1.3k sqft1608 Tazewell Pike, Corryton, TN 37721ActiveMLS ID #1355174, Marcia JoAnn Inklebarger, Knoxville Real Estate Professionals, Inc.. East Tennessee Realtors
- $299,9503 bd2 ba1.4k sqft5012 Strawberry Plains Pike, Knoxville, TN 37914ActiveMLS ID #1355476, Ryan Coleman, Hometown Realty, LLC. East Tennessee Realtors
- $314,9003 bd2 ba1.2k sqft192 Acorn Dr, Corryton, TN 37721ActiveMLS ID #1349911, Tyler Ruth, Keller Williams Realty. East Tennessee Realtors
- $289,9003 bd2 ba1.3k sqft3406 Back Valley Rd, Speedwell, TN 37870For SaleMLS ID #3506163, Delora Massengale. RealTracs MLS as distributed by MLS GRID
- $299,9992 bd1 ba900 sqft136 Little Ridge Way, Washburn, TN 37888ActiveMLS ID #1353382, Colleen Pilon, The A Team at Realty Executives. East Tennessee Realtors
- $292,0003 bd2 ba1.1k sqft2713 Mynatt Rd, Knoxville, TN 37918ActiveMLS ID #1353570, Adam Joachim, Realty Executives Associates. East Tennessee Realtors
- $270,0002 bd2 ba1.1k sqft6712 Water Lilly Way, Knoxville, TN 37918For SaleMLS ID #3546328, Carl Young. RealTracs MLS as distributed by MLS GRID
- $299,9993 bd2 ba1.1k sqft4205 Sherry Dr, Knoxville, TN 37918ActiveMLS ID #1344944, Kevin Dyke, Realty Executives Associates. East Tennessee Realtors
- $289,0003 bd1 ba1.1k sqft6412 Walnut Breeze Ln, Knoxville, TN 37918ActiveMLS ID #1351229, Whitney Walker-McGhee, Walker Realty Group, LLC. East Tennessee Realtors
- $350,0003 bd2 ba1.3k sqft2915 Sunlit Terrace Rd, Knoxville, TN 37938ActiveMLS ID #1355079, Teri Jo Fox, The Knox Fox Real Estate Group. East Tennessee Realtors
- $334,9003 bd2 ba1.3k sqft4418 Waldon Pond Ln, Corryton, TN 37721ActiveMLS ID #1352803, Cindy Dickerson, Realty Executives Associates. East Tennessee Realtors
- $329,9003 bd2 ba1.4k sqft7213 Agatha Rd, Corryton, TN 37721ActiveMLS ID #1344271, Andy Mason, Elite Realty. East Tennessee Realtors
- $314,9003 bd2 ba1.4k sqft8002 Hill Rd, Knoxville, TN 37938ActiveMLS ID #1341165, Charles Gorman, Crye-Leike Realtors South, Inc.. East Tennessee Realtors
- $289,9003 bd2 ba1.2k sqft1714 Spring Hill Rd, Knoxville, TN 37914ActiveMLS ID #1349878, Annie Ross, Southland Realtors, Inc. East Tennessee Realtors
