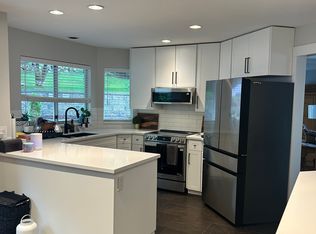
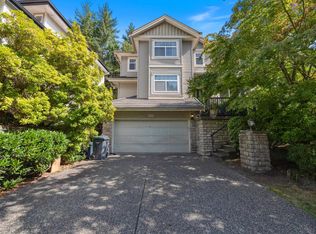
Great Price! Beautifully maintained custom-built home with great mountain views. This bright, functional home features 6 spacious bedrm, an office, and 4 full bath, ideal for growing family. The grand split-level foyer, soaring ceiling, skylights, and large windows fill the home with abundant natural light. Enjoy formal living and dining rooms, a spacious family room, radiant heating, and a generous kitchen with eating area overlooking the private backyard. The luxurious primary suite features a fireplace, private view balcony, spa-inspired 6-piece ensuite, while three additional upstairs bedrooms each w/ensuite. Lower level offers separate entry potential for 2 bedrm mortgage helper. BONUS: Detached garage, private backlane & backyard, close to hospitals, schools. Open Oct 10, 2-4pm
For sale
C$1,690,000
116 Ravine Dr, Pt Moody, BC V3H 4T2
6beds
3,865sqft
Single Family Residence
Built in 1989
6,534 Square Feet Lot
$-- Zestimate®
C$437/sqft
C$-- HOA
What's special
Great mountain viewsGrand split-level foyerSoaring ceilingSpacious family roomRadiant heatingPrivate backyardLuxurious primary suite
- 23 days
- 61
- 2
Zillow last checked:
Listing updated:
Listed by:
Mary Lau,
eXp Realty Brokerage,
Billy Yin,
eXp Realty
Source: Greater Vancouver REALTORS®,MLS®#: R3166444 Originating MLS®#: Greater Vancouver
Originating MLS®#: Greater VancouverFacts & features
Interior
Bedrooms & bathrooms
- Bedrooms: 6
- Bathrooms: 4
- Full bathrooms: 4
Heating
- Natural Gas, Radiant
Appliances
- Included: Washer/Dryer, Dishwasher, Refrigerator, Stove, Microwave
- Laundry: In Unit
Features
- Storage, Pantry, Vaulted Ceiling(s)
- Windows: Window Coverings
- Basement: Crawl Space,Finished,Exterior Entry
- Number of fireplaces: 3
- Fireplace features: Gas
Interior area
- Total structure area: 3,865
- Total interior livable area: 3,865 sqft
Property
Parking
- Total spaces: 4
- Parking features: Additional Parking, Garage, Rear Access, Asphalt, Garage Door Opener
- Garage spaces: 2
Features
- Levels: Two,Multi/Split
- Stories: 2
- Exterior features: Garden, Balcony, Private Yard
- Has spa: Yes
- Spa features: Bath
- Has view: Yes
- View description: MOUNTAINS
- Frontage length: 80
Lot
- Size: 6,534 Square Feet
- Dimensions: 80 x 83.625
- Features: Near Golf Course, Lane Access, Private, Recreation Nearby, Wooded
Details
- Other equipment: Intercom
Construction
Type & style
- Home type: SingleFamily
- Architectural style: 3 Level Split
- Property subtype: Single Family Residence
Condition
- Year built: 1989
Community & HOA
HOA
- Has HOA: No
- Amenities included: Sauna/Steam Room
Location
- Region: Pt Moody
Financial & listing details
- Price per square foot: C$437/sqft
- Annual tax amount: C$7,531
- Date on market: 9/16/2026
- Ownership: Freehold NonStrata
Price history
Price history is unavailable.
Public tax history
Tax history is unavailable.
Climate risks
Neighborhood: V3H
Similar homes
- C$1,950,0006 bd5 ba3.4k sqft389 Metta St, Pt Moody, BC V3H 2Y6For Sale
 MLS ID #R3173407, Carolyn Pogue PREC*, Royal LePage Sterling Realty Brokerage. Greater Vancouver REALTORS®
 - C$1,665,0006 bd4 ba4.2k sqft3 Chevalier Ct, Pt Moody, BC V3H 4L3For Sale
 MLS ID #R3161501, Ryan Eagleton, RE/MAX Sabre Realty Group Brokerage. Greater Vancouver REALTORS®
 - C$1,799,0007 bd5 ba3.5k sqft115 Eagle Pass, Pt Moody, BC V3H 5E8For Sale
 MLS ID #R3164957, John Lim, 1NE Collective Realty Inc. Brokerage. Greater Vancouver REALTORS®
 - C$1,749,0004 bd3 ba2.8k sqft1316 Honeysuckle Ln, Coquitlam, BC V3E 2H9For Sale
 MLS ID #R3171383, Wendy Tan PREC*, Nu Stream Realty Inc. Brokerage. Greater Vancouver REALTORS®
