Skip main navigation
Closed
  • Listed by: Keller Williams Pinnacle • Jean Lewis • Contact: 618-799-9205
    Bought with: Mustard Seed Realty
    $395,000

    116 Red Pine Ct, Collinsville, IL 62234

    4beds
    2,172sqft
    Single Family Residence
    Built in 2025
    0.33 Acres Lot
    $407,600 Zestimate®
    $182/sqft
    $2,411 Estimated rent

    Home value

    $407,600

    $363,000 - $457,000

    $2,411/mo

    Zestimate® history
    Loading
    Loading...

    Owner options

    List your home for rent

    $2,411/mo

    Rent Zestimate®

    Find your next renter with Zillow Rental Manager. Plus, with online applications, you can quickly screen prospective tenants – for free.

    Learn more

    $2,411/mo

    Rent Zestimate®

    Refinance and save

    $2,747/mo

    Est. payment

    Refinancing to a lower rate could help reduce your monthly payments and save thousands over the life of the loan.

    See today's rates

    $2,747/mo

    Est. payment

    Explore your selling options

    Work with a Zillow partner agent

    Leverage their expertise and Zillow's premium Showcase listings to get your home seen by more buyers.

    Get started

    List with your own agent

    Get your home in front of millions of buyers by listing it on Zillow.

    Learn how to do it

    Sell it yourself

    Take full control of how buyers see your home on Zillow by listing For Sale by Owner (FSBO).

    List your home

    What's special

    Sleek shaker-style cabinetryRough-in for a bathroomPrimary suiteOpen floor planLarge storage areaWalk-out to the backyardFinished lower level
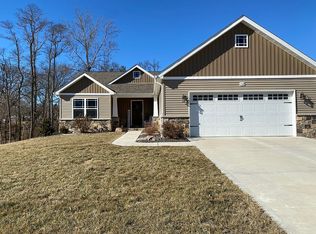
    Brand New Atrium Ranch Craftsman-Style Home in California Timbers - a beautifully developed neighborhood with sidewalks, streetlights, and charm! Spacious open floor plan with a desirable split-bedroom layout. The kitchen features granite countertops, breakfast bar & sleek shaker-style cabinetry. The Primary Suite is a peaceful retreat, complete with a ¾ bath & walk-in closet. Two additional main-floor bedrooms and a full bath offer plenty of space for family, guests, or a home office. Enjoy the convenience of the main floor laundry. The finished lower level includes a walk-out to the backyard, a huge recreation room, a 4th bedroom, rough-in for a bathroom, and a large storage area—ideal for future expansion or entertaining. Outside, the front yard will be sodded and the backyard will be seeded & strawed. Don’t miss this perfect blend of style, function, and location. Prime location near shopping, dining, and parks—everything you need just minutes away. Schedule your tour today!

    Zillow last checked:

    Listing updated:

    Listed by:

    Jean Lewis 618-799-9205,

    Keller Williams Pinnacle

    Bought with:

    Elizabeth A Reising, 475187714

    Mustard Seed Realty

    Source: MARIS,MLS#: 25023333MLS LogoOriginating MLS: Southwestern Illinois Board of REALTORS

    Facts & features

    Interior

    Bedrooms & bathrooms
    • Bedrooms: 4
    • Bathrooms: 2
    • Full bathrooms: 2
    • Main level bathrooms: 2
    • Main level bedrooms: 3
    Primary bedroom
    • Features: Floor Covering: Carpeting
    • Level: Main
    • Area: 192
    • Dimensions: 16 x 12
    Bedroom
    • Features: Floor Covering: Carpeting
    • Level: Main
    • Area: 121
    • Dimensions: 11 x 11
    Bedroom
    • Features: Floor Covering: Carpeting
    • Level: Main
    • Area: 121
    • Dimensions: 11 x 11
    Bedroom
    • Features: Floor Covering: Carpeting
    • Level: Lower
    • Area: 144
    • Dimensions: 12 x 12
    Primary bathroom
    • Features: Floor Covering: Ceramic Tile
    • Level: Main
    • Area: 66
    • Dimensions: 11 x 6
    Bathroom
    • Features: Floor Covering: Ceramic Tile
    • Level: Main
    • Area: 64
    • Dimensions: 8 x 8
    Dining room
    • Features: Floor Covering: Luxury Vinyl Plank
    • Level: Main
    • Area: 154
    • Dimensions: 14 x 11
    Family room
    • Features: Floor Covering: Carpeting
    • Level: Lower
    • Area: 391
    • Dimensions: 23 x 17
    Kitchen
    • Features: Floor Covering: Luxury Vinyl Plank
    • Level: Main
    • Area: 165
    • Dimensions: 15 x 11
    Living room
    • Features: Floor Covering: Luxury Vinyl Plank
    • Level: Main
    • Area: 324
    • Dimensions: 27 x 12
    Heating
    • Forced Air, Natural Gas
    Cooling
    • Central Air, Electric
    Appliances
    • Included: Electric Water Heater
    • Laundry: Main Level
    Features
    • Kitchen/Dining Room Combo, Open Floorplan, Kitchen Island, Eat-in Kitchen, Solid Surface Countertop(s), Double Vanity, Shower
    • Flooring: Carpet
    • Basement: Full,Partially Finished,Walk-Out Access
    • Has fireplace: No
    • Fireplace features: None
    Interior area
    • Total structure area: 2,172
    • Total interior livable area: 2,172 sqft
    • Finished area above ground: 1,498
    • Finished area below ground: 674

    Property

    Parking
    • Total spaces: 3
    • Parking features: Attached, Garage, Garage Door Opener
    • Attached garage spaces: 3
    Features
    • Levels: One
    Lot
    • Size: 0.33 Acres
    • Dimensions: 84.94 x 191.52 IRREGULAR
    Details
    • Parcel number: 132212601101042
    • Special conditions: Standard

    Construction

    Type & style
    • Home type: SingleFamily
    • Architectural style: Ranch
    • Property subtype: Single Family Residence
    Materials
    • Stone Veneer, Brick Veneer, Vinyl Siding
    Condition
    • Year built: 2025

    Utilities & green energy

    • Sewer: Public Sewer
    • Water: Public

    Community & HOA

    Community
    • Subdivision: California Timbers
    Location
    • Region: Collinsville

    Financial & listing details

    • Price per square foot: $182/sqft
    • Annual tax amount: $37
    • Date on market: 4/15/2025
    • Cumulative days on market: 52 days
    • Listing terms: Cash,Conventional,FHA,VA Loan
    • Ownership: Private
    • Road surface type: Concrete

    Price history

    DateEventPrice
    6/6/2025Sold$395,000$182/sqft
    Source: MARIS #25023333 Report a problem
    4/22/2025Pending sale$395,000$182/sqft
    Source: MARIS #25023333 Report a problem
    4/21/2025Contingent$395,000$182/sqft
    Source: MARIS #25023333 Report a problem
    4/15/2025Listed for sale$395,000$182/sqft
    Source: MARIS #25023333 Report a problem

    Public tax history

    Tax history is unavailable.

    Neighborhood: 62234

    Nearby schools

    GreatSchools rating
    Schools provided by the listing agent
    • Elementary: Collinsville Dist 10
    • Middle: Collinsville Dist 10
    • High: Collinsville

    Source: MARIS. This data may not be complete. We recommend contacting the local school district to confirm school assignments for this home.

    Get a cash offer in 3 minutes
    Find out how much your home could sell for in as little as 3 minutes with a no-obligation cash offer.
    Estimated market value
    $407,600
    Get a cash offer in 3 minutes
    Find out how much your home could sell for in as little as 3 minutes with a no-obligation cash offer.
    Estimated market value
    $407,600