Don't you just love Trenton's Hiltonia neighborhood? There are about 300 custom single-family homes that began construction in the early 20th century. This late 1920's Tudor Revival has been lovingly maintained by the current owners since 1969. The home, detached garage, and rear perennial flower garden are in immaculate condition The rear yard, garage & garden are fenced for privacy. Entering the home from the front door brings you into the main foyer where you have the living room to your right and stairway to your left. Or entering from the backyard using the side entry, brings you into the working kitchen and small breakfast room, both lead to the formal dining room with two corner cabinets. Next is the living room with wood burning fireplace (currently set up for natural gas) & access to a cozy den, and screened porch. On the second floor the primary bedroom faces West at the front of the house and has three closets. The main bath has a ceramic floor, vanity, toilet & tub/shower. Toward the rear of the home are 2 additional bedrooms. The finished 3rd floor has a hallway bath featuring a clawfoot tub and the 4th bedroom. The full basement has the laundry is accessed from the kitchen. The 2 Car detached garage has 2 electric door openers and has electric service so that it can also provide space for a workshop. Consider joining The Hiltonia Association which is a no fee neighborhood group that offers social events, meetings, and civic information regarding Trenton. The current contract on this listing has a home sale contingency. The home is still being shown,
Pending
Price cut: $10K (7/24)
$414,900
116 Renfrew Ave, Trenton, NJ 08618
4beds
1,660sqft
Single Family Residence
Built in 1928
8,600 Square Feet Lot
$-- Zestimate®
$250/sqft
$-- HOA
What's special
Wood burning fireplaceDetached garageRear perennial flower gardenCozy denMain foyerScreened porch
- 219 days
- 109
- 3
Zillow last checked:
Listing updated:
Listed by:
Linda Reid 609-273-4152,
BHHS Fox & Roach Hopewell Valley
Source: Bright MLS,MLS#: NJME2072418
Facts & features
Interior
Bedrooms & bathrooms
- Bedrooms: 4
- Bathrooms: 2
- Full bathrooms: 2
Rooms
- Room types: Living Room, Dining Room, Primary Bedroom, Bedroom 2, Bedroom 3, Bedroom 4, Kitchen, Den, Basement, Breakfast Room, Bathroom 1, Bathroom 2
Primary bedroom
- Features: Flooring - Carpet, Ceiling Fan(s), Walk-In Closet(s)
- Level: Upper
- Area: 238 Square Feet
- Dimensions: 14 X 17
Bedroom 2
- Features: Flooring - Carpet
- Level: Upper
- Area: 156 Square Feet
- Dimensions: 12 X 13
Bedroom 3
- Features: Flooring - Carpet
- Level: Upper
- Area: 120 Square Feet
- Dimensions: 10 X 12
Bedroom 4
- Features: Flooring - HardWood
- Level: Upper
- Area: 144 Square Feet
- Dimensions: 12 X 12
Bathroom 1
- Features: Bathroom - Tub Shower, Flooring - Ceramic Tile
- Level: Upper
- Area: 48 Square Feet
- Dimensions: 6 X 8
Bathroom 2
- Level: Upper
Basement
- Features: Basement - Unfinished
- Level: Lower
Breakfast room
- Level: Main
- Area: 56 Square Feet
- Dimensions: 7 X 8
Den
- Features: Flooring - Carpet
- Level: Main
- Area: 64 Square Feet
- Dimensions: 8 X 8
Dining room
- Features: Formal Dining Room, Flooring - Carpet
- Level: Main
- Area: 156 Square Feet
- Dimensions: 12 X 13
Kitchen
- Features: Flooring - Vinyl, Kitchen - Gas Cooking, Breakfast Room
- Level: Main
- Area: 112 Square Feet
- Dimensions: 8 X 14
Living room
- Features: Fireplace - Wood Burning, Fireplace - Gas, Flooring - Carpet
- Level: Main
- Area: 182 Square Feet
- Dimensions: 13 X 14
Heating
- Hot Water, Radiator, Oil
Cooling
- Window Unit(s), Electric
Appliances
- Included: Oven/Range - Gas, Refrigerator, Dishwasher, Washer, Dryer, Gas Water Heater
- Laundry: In Basement
Features
- Bathroom - Tub Shower, Floor Plan - Traditional, Kitchen - Galley, Plaster Walls
- Flooring: Carpet, Ceramic Tile, Hardwood, Vinyl
- Windows: Double Hung
- Basement: Full,Interior Entry
- Number of fireplaces: 1
- Fireplace features: Brick, Glass Doors
Interior area
- Total structure area: 1,660
- Total interior livable area: 1,660 sqft
- Finished area above ground: 1,660
- Finished area below ground: 0
Property
Parking
- Total spaces: 4
- Parking features: Garage Faces Front, Garage Door Opener, Asphalt, Enclosed, Secured, Detached, Driveway, On Street
- Garage spaces: 2
- Uncovered spaces: 2
- Details: Garage Sqft: 400
Accessibility
- Accessibility features: None
Features
- Levels: Two and One Half
- Stories: 2.5
- Exterior features: Lighting
- Pool features: None
- Fencing: Partial,Vinyl
- Has view: Yes
- View description: Garden, Street
Lot
- Size: 8,600 Square Feet
- Dimensions: 50.00 x 172.00
- Features: Front Yard, Rear Yard, Landscaped, Urban
Details
- Additional structures: Above Grade, Below Grade
- Parcel number: 113390300018
- Zoning: RESIDENTIAL
- Zoning description: Hiltonia's residential zoning allows only single Family residences. No multi family, commercial use or vehicles allowed.
- Special conditions: Standard
Construction
Type & style
- Home type: SingleFamily
- Architectural style: Tudor
- Property subtype: Single Family Residence
Materials
- Brick, Stucco
- Foundation: Block
- Roof: Pitched,Shingle
Condition
- Very Good
- New construction: No
- Year built: 1928
Utilities & green energy
- Electric: 100 Amp Service
- Sewer: Public Sewer
- Water: Public
- Utilities for property: Fiber Optic, Cable
Community & HOA
Community
- Security: Carbon Monoxide Detector(s), Smoke Detector(s), Exterior Cameras
- Subdivision: Hiltonia
HOA
- Has HOA: No
Location
- Region: Trenton
- Municipality: TRENTON CITY
Financial & listing details
- Price per square foot: $250/sqft
- Tax assessed value: $159,800
- Annual tax amount: $9,412
- Date on market: 2/19/2026
- Listing agreement: Exclusive Right To Sell
- Listing terms: Conventional,FHA,VA Loan
- Inclusions: Refrigerator, Washer, Dryer - All Appliance In "as-is" Condition
- Exclusions: Mirror Over Living Room Fireplace
- Ownership: Fee Simple
- Road surface type: Paved, Black Top
Estimated market value
Not available
Estimated sales range
Not available
Not available
Price history
| Date | Event | Price |
|---|---|---|
| 9/3/2026 | Pending sale | $414,900$250/sqft |
Source:  Bright MLS #NJME2072418 Report a problem Bright MLS #NJME2072418 Report a problem | ||
| 8/19/2026 | Contingent | $414,900$250/sqft |
Source: Bright MLS #NJME2072418 Report a problem | ||
| 7/24/2026 | Price change | $414,900-2.4%$250/sqft |
Source: Bright MLS #NJME2072418 Report a problem | ||
| 7/12/2026 | Price change | $424,900-2.5%$256/sqft |
Source: Bright MLS #NJME2072418 Report a problem | ||
| 7/10/2026 | Price change | $435,900-2%$263/sqft |
Source: Bright MLS #NJME2072418 Report a problem | ||
| 6/26/2026 | Price change | $444,900-1.1%$268/sqft |
Source: Bright MLS #NJME2072418 Report a problem | ||
| 6/19/2026 | Price change | $449,900-4.1%$271/sqft |
Source: Bright MLS #NJME2072418 Report a problem | ||
| 5/22/2026 | Price change | $468,900-2.1%$282/sqft |
Source: Bright MLS #NJME2072418 Report a problem | ||
| 5/1/2026 | Price change | $478,900-1.8%$288/sqft |
Source: Bright MLS #NJME2072418 Report a problem | ||
| 3/25/2026 | Price change | $487,900-2%$294/sqft |
Source: Bright MLS #NJME2072418 Report a problem | ||
| 2/19/2026 | Listed for sale | $497,700$300/sqft |
Source: Bright MLS #NJME2072418 Report a problem | ||
Public tax history
| Year | Property taxes | Tax assessment |
|---|---|---|
| 2025 | $9,270 | $159,800 |
| 2024 | $9,270 +4.5% | $159,800 |
| 2023 | $8,874 | $159,800 |
| 2022 | $8,874 +0.3% | $159,800 |
| 2021 | $8,845 +1.6% | $159,800 |
| 2020 | $8,703 +4.5% | $159,800 |
| 2019 | $8,330 +5.2% | $159,800 |
| 2018 | $7,918 +16.6% | $159,800 |
| 2017 | $6,789 +0.3% | $159,800 +35.4% |
| 2016 | $6,765 +0.5% | $118,000 |
| 2015 | $6,733 +0.6% | $118,000 |
| 2014 | $6,692 +2.5% | $118,000 |
| 2013 | $6,530 -1.8% | $118,000 |
| 2012 | $6,650 +2.9% | $118,000 |
| 2011 | $6,464 +16.8% | $118,000 |
| 2010 | $5,534 +7% | $118,000 |
| 2009 | $5,172 +4.6% | $118,000 |
| 2008 | $4,944 +2.2% | $118,000 |
| 2007 | $4,838 | $118,000 |
| 2006 | -- | $118,000 |
| 2005 | -- | $118,000 |
| 2004 | -- | $118,000 |
| 2003 | -- | $118,000 |
| 2002 | -- | $118,000 |
| 2001 | -- | $118,000 |
Find assessor info on the county website
Monthly payment
Est. payment
Payment breakdown
Explore the cost of this home by adjusting the details. Changes won't be saved.Climate risks
Neighborhood: Hiltonia
Nearby schools
Schools provided by the listing agent
- District: Trenton Public Schools
Source: Bright MLS. This data may not be complete. We recommend contacting the local school district to confirm school assignments for this home.
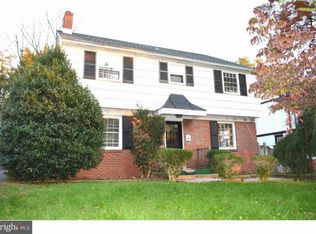
Similar homes
- $450,0003 bd2 ba1.5k sqft50 Hillhurst Ave, Hamilton, NJ 08619For Sale

 MLS ID #NJME2083672, Tony Lee, Home Journey Realty. Bright MLS
 - $380,0003 bd2 ba1.5k sqft17 Hazelhurst Ave, Ewing, NJ 08638For Sale
 MLS ID #NJME2079646, Claude Dennis, Jason Mitchell Real Estate New Jersey, LLC. Bright MLS
 - $416,0003 bd2 ba1.5k sqft14 Miles Ave, Bordentown, NJ 08505For Sale
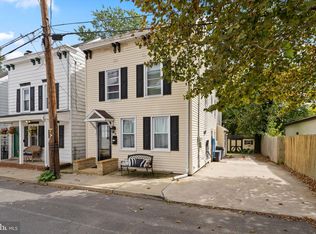 MLS ID #NJBL2118700, Bridget Harvey, CB Schiavone & Associates. Bright MLS
 - $545,0003 bd2 ba1.3k sqft3101 Nottingham Way, Hamilton, NJ 08619For Sale
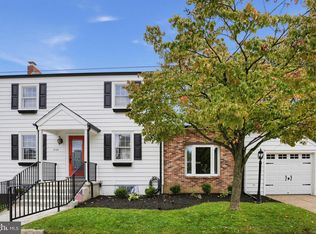 MLS ID #NJME2083060, Rena Reali-Urglavitch, Long & Foster Real Estate, Inc.. Bright MLS
 - $215,0004 bd1 ba1.2k sqft39 Edgemere Ave, Trenton, NJ 08618For SaleMLS ID #NJME2080122, Carol Terrell, Keller Williams - Main Street. Bright MLS
- $450,0003 bd2 ba1k sqft209 Eaton Ave, Hamilton, NJ 08619For Sale
 MLS ID #2701609R, CYNTHIA CONSHUE. All Jersey MLS
 - $380,0004 bd1 ba1.1k sqft2141 S Olden Ave, Hamilton, NJ 08610For SaleMLS ID #NJME2083004, Dan Turkel, Keller Williams Real Estate - Princeton. Bright MLS
- $399,0004 bd2 ba1.1k sqft61 Leuckel Ave, Hamilton, NJ 08619For SaleMLS ID #NJME2060986, R. Eric Axelson, Real Broker, LLC. Bright MLS
- $399,9003 bd2 ba1.4k sqft2220 Brunswick Ave, Lawrence Township, NJ 08648For SaleMLS ID #NJME2079974, Tony Lee, Home Journey Realty. Bright MLS
- $375,0003 bd2 ba1.4k sqft22 Mervine Pl, Hamilton, NJ 08609For SaleMLS ID #NJME2081064, Luis Rosario, Keller Williams Premier. Bright MLS
- $435,0003 bd2 ba1.1k sqft35 Unwin Dr, Hamilton, NJ 08610For SaleMLS ID #NJME2082328, Donna Sierchio, Keller Williams Realty Ocean Living. Bright MLS
- $589,9003 bd2 ba2k sqft134 Villanova Dr, Lawrence Township, NJ 08648For SaleMLS ID #NJME2083990, Ewa Sienkowski, Century 21 Action Plus Realty - Bordentown. Bright MLS
- $430,0003 bd2 ba1.3k sqft66 Sunnybrae Blvd, Hamilton, NJ 08620For SaleMLS ID #NJME2083092, JOSEPH PUGLIESE, Smires & Associates. Bright MLS
- $460,0004 bd1 ba1.4k sqft49 Miry Brook Rd, Hamilton, NJ 08690For SaleMLS ID #NJME2076378, JOSEPH PUGLIESE, Smires & Associates. Bright MLS
- $325,0006 bd2 ba2.1k sqft224 Hamilton Ave, Trenton, NJ 08609For SaleMLS ID #NJME2083396, Nona Kulikova, Keller Williams Premier. Bright MLS
- $399,9003 bd2 ba1.3k sqft97 Hendrickson Ave, Edgewater Park, NJ 08010For SaleMLS ID #NJBL2117384, Nada Kinniebrew, Kinniebrew Associates, Inc.. Bright MLS
- $460,0003 bd2 ba1.7k sqft2265 Ogden Ave, Bensalem, PA 19020For SaleMLS ID #PABU2129620, Ray Guim, RE/MAX Realty Services-Bensalem. Bright MLS
- $295,0003 bd2 ba1.4k sqft228 Jackson St, Trenton, NJ 08611For SaleMLS ID #NJME2080488, Ira Lackey Jr, Callaway Henderson Sotheby's Int'l-Princeton. Bright MLS
