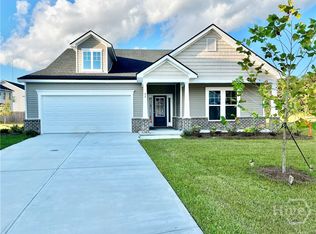
MOVE IN READY!!! Savannah's most trusted local builder is offering the Roxboro plan. This home In Located in Our Harmony community in Pooler, GA. This Home Has a Large Foyer with two great sized bedrooms and a bath up front. As you proceed down the Foyer You'll Find a giant laundry room. Your breath will be Taken away as you walk out into your Open Family Room, Kitchen and Dining Room. Your Kitchen features Amazing wrap around 42" cabinets with a Huge Island with granite counter tops. The primary suite includes a bathroom w/6' walk-in tiled shower and Double vanities. All full baths have quartz countertops and framed mirrors. Gorgeous click plank flooring is in main living areas, baths and laundry. Home is wired with an ADT security system. The exterior has an upgraded 12' x 16' rear patio. Yard completed with sod, landscape beds and irrigation. Pictures, features, and selections shown are for illustration purposes and may vary for the actual home built. All Builder incentives applied. Virtual tour represents home plan, but not actual home. Features may vary.
Pending
Price cut: $10K (7/15)
$393,703
116 Rhythm Road, Pooler, GA 31322
3beds
2,080sqft
Single Family Residence
Built in 2026
7,013 Square Feet Lot
$382,800 Zestimate®
$189/sqft
$41/mo HOA
What's special
Giant laundry roomTwo great sized bedroomsLarge foyer
- 152 days
- 63
- 2
Zillow last checked:
Listing updated:
Listed by:
Elaine L. Holman 828-289-6908,
Landmark 24 Realty, Inc
Source: Hive MLS,MLS#: SA353000 Originating MLS: Savannah Multi-List Corporation
Originating MLS: Savannah Multi-List CorporationFacts & features
Interior
Bedrooms & bathrooms
- Bedrooms: 3
- Bathrooms: 2
- Full bathrooms: 2
Primary bedroom
- Level: Main
- Dimensions: 0 x 0
Heating
- Central, Electric, Heat Pump
Cooling
- Central Air, Electric
Appliances
- Included: Some Electric Appliances, Dishwasher, Electric Water Heater, Disposal, Microwave, Oven, Plumbed For Ice Maker, Range, Refrigerator
- Laundry: Washer Hookup, Dryer Hookup, Laundry Room
Features
- Breakfast Area, Double Vanity, High Ceilings, Kitchen Island, Main Level Primary, Pantry, Pull Down Attic Stairs, Separate Shower
- Windows: Double Pane Windows
- Attic: Pull Down Stairs
Interior area
- Total interior livable area: 2,080 sqft
Video & virtual tour
Property
Parking
- Total spaces: 2
- Parking features: Attached, Garage Door Opener
- Garage spaces: 2
Features
- Levels: One
- Stories: 1
- Patio & porch: Porch, Patio
- Pool features: Community
- Has view: Yes
- View description: Lagoon, Panoramic
- Has water view: Yes
- Water view: Lagoon
- Waterfront features: Lagoon
Lot
- Size: 7,013 Square Feet
- Features: Cul-De-Sac, Sprinkler System
Details
- Parcel number: 51010F20017
- Special conditions: Standard
Construction
Type & style
- Home type: SingleFamily
- Architectural style: Ranch,Traditional
- Property subtype: Single Family Residence
Materials
- Brick, Vinyl Siding
- Foundation: Slab
- Roof: Asphalt,Composition
Condition
- New Construction
- New construction: Yes
- Year built: 2026
Details
- Builder name: Landmark 24 Homes
Utilities & green energy
- Sewer: Public Sewer
- Water: Public
- Utilities for property: Underground Utilities
Green energy
- Energy efficient items: Windows
Community & HOA
Community
- Features: Pool, Fitness Center, Lake, Playground, Street Lights, Sidewalks
- Subdivision: Harmony
HOA
- Has HOA: Yes
- HOA fee: $495 annually
- HOA name: Elite Coastal Management
- HOA phone: 912-354-7987
Location
- Region: Pooler
Financial & listing details
- Price per square foot: $189/sqft
- Date on market: 5/2/2026
- Cumulative days on market: 153 days
- Listing agreement: Exclusive Right To Sell
- Listing terms: ARM,Cash,Conventional,1031 Exchange,FHA,USDA Loan,VA Loan
- Ownership type: Builder
- Road surface type: Asphalt, Paved
Estimated market value
$382,800
$364,000 - $402,000
$2,432/mo
Price history
| Date | Event | Price |
|---|---|---|
| 9/26/2026 | Pending sale | $393,703$189/sqft |
Source:  Hive MLS #SA353000 Report a problem Hive MLS #SA353000 Report a problem | ||
| 7/15/2026 | Price change | $393,703-2.5%$189/sqft |
Source: Hive MLS #SA353000 Report a problem | ||
| 5/2/2026 | Listed for sale | $403,703$194/sqft |
Source: Hive MLS #SA353000 Report a problem | ||
Public tax history
Tax history is unavailable.
Monthly payment
Est. payment
Payment breakdown
Explore the cost of this home by adjusting the details. Changes won't be saved.Climate risks
Neighborhood: 31322
Similar homes
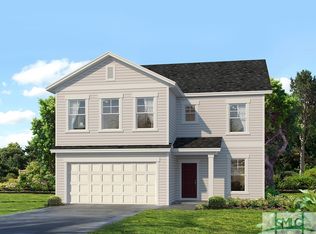
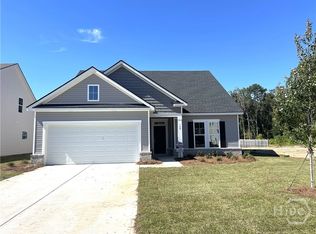
- $406,6753 bd4 ba2.4k sqft140 Classic Drive, Pooler, GA 31322New Construction
 Hive MLS
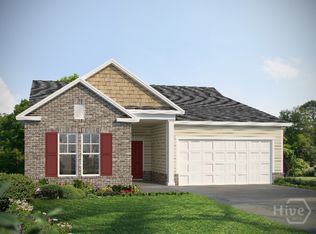
 - $381,1934 bd3 ba1.8k sqft17 Blues Drive, Pooler, GA 31322New Construction
 Hive MLS
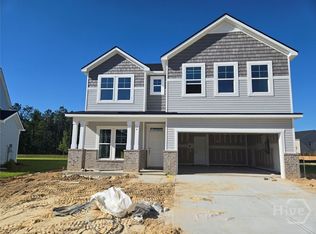
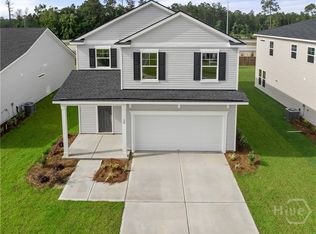
 - $378,1333 bd3 ba2.3k sqft29 Blues Drive, Pooler, GA 31322New Construction
 Hive MLS
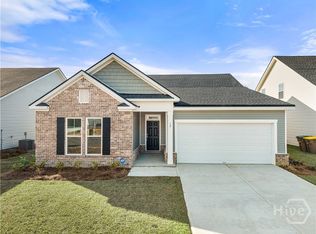
 - $379,5133 bd2 ba1.8k sqftSpring Valley II, Pooler, GA 31322New Construction
 Hive MLS
 - $355,0003 bd3 ba2.2k sqft1013 Easthaven Boulevard, Pooler, GA 31322For SaleMLS ID #SA360819, Kacey Yi, Heritage South Realty. Hive MLS
- $354,9993 bd2 ba1.8k sqftSpring Valley II, Pooler, GA 31322New ConstructionHive MLS
- $369,0004 bd3 ba1.7k sqft116 Windrush Pines, Pooler, GA 31322For SaleMLS ID #SA357609, Joonhwa Yang, C Land Realty Co. Hive MLS
- $349,9004 bd3 ba2.1k sqft137 Kraft Cove, Pooler, GA 31322For SaleMLS ID #SA364227, Randy D. Bocook, The Home Rental and Sales Team LLC. Hive MLS
- $450,0005 bd3 ba2.9k sqftDayton, Pooler, GA 31322For SaleMLS ID #SA362472, Joonhwa Yang, C Land Realty Co. Hive MLS
- $391,8404 bd3 ba2.1k sqftPinehurst II, Pooler, GA 31322New ConstructionHive MLS
- $314,8503 bd2 ba1.4k sqft215 Pinecrest Place, Pooler, GA 31322For SaleMLS ID #SA353346, Marion T. Jody Lanier III, Re/Max Savannah. Hive MLS
- $396,0003 bd2 ba2.1k sqft9 Headlands Ct, Savannah, GA 31407Active
 MLS ID #10814420, Glenn F Drake, Drake Realty of Greater Atlanta. GAMLS
 - $328,0703 bd3 ba1.8k sqft205 Pinebury Road, Pooler, GA 31322New ConstructionHive MLS
- $457,5003 bd3 ba2.1k sqft2208 Woodside Crossing, Savannah, GA 31405For SaleMLS ID #SA360200, Randy D. Bocook, The Home Rental and Sales Team LLC. Hive MLS
- $444,5454 bd3 ba2.1k sqftPinehurst II, Pooler, GA 31322New ConstructionHive MLS
- $364,4004 bd3 ba2.3k sqftCypress, Savannah, GA 31302New ConstructionHive MLS
- $374,9004 bd3 ba2.3k sqft147 Shady Grove Lane, Savannah, GA 31419For SaleMLS ID #SA357889, Dewayne C. Hilliard, Keller Williams Coastal Area P. Hive MLS
- $336,4203 bd3 ba1.8k sqft111 Pinebury Road, Pooler, GA 31322New ConstructionHive MLS
- $333,0703 bd3 ba1.8k sqft105 Pinebury Road, Pooler, GA 31322New ConstructionHive MLS
- $379,9004 bd3 ba2.6k sqft143 Grayson Avenue, Savannah, GA 31419For SaleMLS ID #SA362536, Shannan L. Hunt, Seabolt Real Estate. Hive MLS
