RENOVATED 3 bedroom/2 full bath home - NEW ROOF, NEW WINDOWS, NEW EXTERIOR & INTERIOR PAINT, NEW LVP, NEW CARPET, NEW KITCHEN CABINETS, NEW KITCHEN COUNTERS, NEW STAINLESS APPLIANCES, NEW LANDSCAPING, UPDATED LIGHTING and UPDATED HARDWARE. Step inside and immediately notice the new LVP and interior paint. Pass through the entryway into the large, open living area. Turn to the right and enter the breakfast area with laundry closet and pantry and newly renovated kitchen with new cabinets, new countertops and new stainless appliances along with an updated faucet. Primary suite includes primary bath and walk-in closet. Two secondary bedrooms with a secondary hall full bathroom. Covered back patio and partially fenced backyard to enjoy grilling your favorite game day meal.
Active
$225,000
116 Richard Way, Stockbridge, GA 30281
3beds
1,273sqft
Single Family Residence
Built in 1987
-- sqft lot
$222,500 Zestimate®
$177/sqft
$-- HOA
What's special
Partially fenced backyardNew roofNewly renovated kitchenNew stainless appliancesNew kitchen cabinetsNew landscapingBreakfast area
- 14 days
- 1,190
- 150
Likely to sell faster than
Zillow last checked:
Listing updated:
Listed by:
Victoria Allen 770-598-5074,
RiverBrook Realty
Source: GAMLS,MLS#: 10849065
Facts & features
Interior
Bedrooms & bathrooms
- Bedrooms: 3
- Bathrooms: 2
- Full bathrooms: 2
- Main level bathrooms: 2
- Main level bedrooms: 3
Rooms
- Room types: Other
Heating
- Natural Gas
Cooling
- Electric
Appliances
- Included: Dishwasher, Gas Water Heater, Microwave, Oven/Range (Combo)
- Laundry: Laundry Closet
Features
- Master On Main Level, Walk-In Closet(s)
- Flooring: Carpet, Vinyl
- Basement: None
- Has fireplace: No
Interior area
- Total structure area: 1,273
- Total interior livable area: 1,273 sqft
- Finished area above ground: 1,273
- Finished area below ground: 0
Property
Parking
- Parking features: Garage
- Has garage: Yes
Features
- Levels: One
- Stories: 1
- Patio & porch: Patio, Porch
Lot
- Features: Other
Details
- Parcel number: S0505022000
- Special conditions: Investor Owned
Construction
Type & style
- Home type: SingleFamily
- Architectural style: Ranch,Traditional
- Property subtype: Single Family Residence
Materials
- Press Board
- Foundation: Slab
- Roof: Composition
Condition
- Updated/Remodeled
- New construction: No
- Year built: 1987
Utilities & green energy
- Sewer: Public Sewer
- Water: Public
- Utilities for property: Cable Available, Electricity Available, Natural Gas Available, Phone Available, Sewer Connected, Water Available
Community & HOA
Community
- Features: None
- Subdivision: Wildwood Estates
HOA
- Has HOA: No
- Services included: None
Location
- Region: Stockbridge
Financial & listing details
- Price per square foot: $177/sqft
- Tax assessed value: $207,100
- Annual tax amount: $3,516
- Date on market: 9/18/2026
- Cumulative days on market: 15 days
- Listing agreement: Exclusive Right To Sell
- Listing terms: 1031 Exchange,Cash,Conventional,FHA,Fannie Mae Approved,Freddie Mac Approved,Georgia Housing and Finance Authority,VA Loan
- Electric utility on property: Yes
Estimated market value
$222,500
$211,000 - $234,000
$1,765/mo
Price history
| Date | Event | Price |
|---|---|---|
| 9/18/2026 | Listed for sale | $225,000+182.1%$177/sqft |
Source:  GAMLS #10849065 Report a problem GAMLS #10849065 Report a problem | ||
| 8/28/2021 | Listing removed | -- |
Source: Zillow Rental Network Premium Report a problem | ||
| 8/17/2021 | Listed for rent | $1,495+81.2%$1/sqft |
Source: Zillow Rental Network Premium Report a problem | ||
| 12/3/2018 | Sold | $79,754+10.8%$63/sqft |
Source: Public Record Report a problem | ||
| 5/21/2017 | Listing removed | $825$1/sqft |
Source: Tandem Capital Sources, Inc. Report a problem | ||
| 5/7/2017 | Listed for rent | $825+10%$1/sqft |
Source: Tandem Capital Sources, Inc. Report a problem | ||
| 2/13/2015 | Listing removed | $750$1/sqft |
Source: Tandem Capital Sources, Inc. Report a problem | ||
| 12/12/2014 | Listed for rent | $750$1/sqft |
Source: Tandem Capital Sources, Inc. Report a problem | ||
| 4/8/2014 | Listing removed | $750$1/sqft |
Source: Tandem Capital Sources, Inc. Report a problem | ||
| 1/5/2014 | Listed for rent | $750$1/sqft |
Source: Tandem Capital Sources, Inc. Report a problem | ||
| 2/2/2005 | Sold | $72,000$57/sqft |
Source: Public Record Report a problem | ||
Public tax history
| Year | Property taxes | Tax assessment |
|---|---|---|
| 2025 | $3,032 -12.5% | $82,840 +1.9% |
| 2024 | $3,466 +19.2% | $81,320 +6.6% |
| 2023 | $2,909 +15.3% | $76,320 +17.9% |
| 2022 | $2,523 +28.2% | $64,720 +28.8% |
| 2021 | $1,967 +7.1% | $50,240 +7.3% |
| 2020 | $1,837 +45.3% | $46,840 +46.7% |
| 2019 | $1,264 -9.2% | $31,920 -9.4% |
| 2018 | $1,392 +21.4% | $35,240 +16.1% |
| 2016 | $1,146 -4.8% | $30,360 +27.8% |
| 2015 | $1,204 +23% | $23,760 +3.5% |
| 2014 | $980 | $22,960 |
| 2013 | -- | -- |
| 2012 | -- | -- |
| 2011 | -- | -- |
| 2010 | -- | -- |
| 2009 | -- | -- |
| 2008 | $1,540 -2.4% | -- |
| 2007 | $1,578 +4.1% | $41,000 |
| 2005 | $1,515 | $41,000 |
| 2004 | $1,515 +64.6% | $41,000 +6.2% |
| 2003 | $920 +23.6% | $38,600 +12.9% |
| 2002 | $744 -7.6% | $34,200 |
| 2001 | $806 -15% | $34,200 +4.3% |
| 2000 | $947 | $32,800 |
Find assessor info on the county website
Monthly payment
Est. payment
Payment breakdown
Explore the cost of this home by adjusting the details. Changes won't be saved.Climate risks
Neighborhood: 30281
Nearby schools
Schools provided by the listing agent
- Elementary: Stockbridge
- Middle: Stockbridge
- High: Stockbridge
Source: GAMLS. This data may not be complete. We recommend contacting the local school district to confirm school assignments for this home.

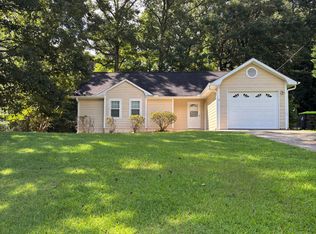
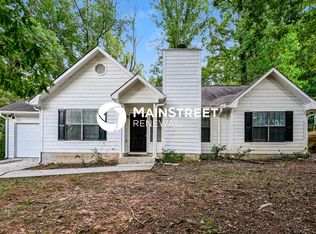
Similar homes
- $210,0002 bd2 ba1k sqft328 Valley Hill Rd, Stockbridge, GA 30281Active

 MLS ID #10855675, Amber C Cochran, Investment Realty Group. GAMLS
 - $225,0003 bd2 ba1.1k sqft261 Brandon Ridge Cir, Stockbridge, GA 30281Active
 MLS ID #10855543, Christy Barnard, Watkins Real Estate Associates. GAMLS
 - $250,0003 bd2 ba1.4k sqft482 Grove Hill Dr, Stockbridge, GA 30281For Sale
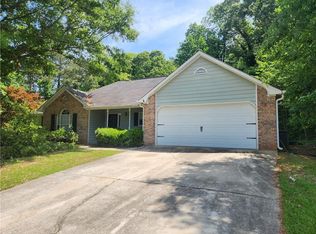
 MLS ID #7818500, Andy Bloch, Berkley Lomb, LLC.. FMLS GA
 - $200,0003 bd2 ba1k sqft124 Julie Ln, Stockbridge, GA 30281Active
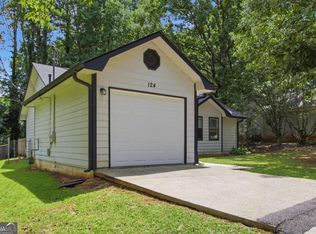 MLS ID #10809833, Adam Woodring, Mainstay Brokerage. GAMLS
 - $234,0003 bd2 ba1.5k sqft131 Meadow Ridge Dr, Stockbridge, GA 30281ActiveMLS ID #10836048, Gene Reynolds, Gene Reynolds Realty Inc.. GAMLS
- $215,0003 bd2 ba1.6k sqft145 Carriage Cir, Stockbridge, GA 30281ActiveMLS ID #10844091, Erica Pirtle, Harry Norman Realtors. GAMLS
- $230,0003 bd2 ba1.8k sqft6169 Fay Ct, Rex, GA 30273ActiveMLS ID #10858122, Chelsea Stanley, Extol Realty. GAMLS
- $229,9003 bd2 ba1.3k sqft150 Valley Dr, Stockbridge, GA 30281ActiveMLS ID #10852084, Logan Cook, Keller Williams Realty Atl. Partners. GAMLS
- $260,0003 bd2 ba1.4k sqft122 Springwood Valley Rd, Stockbridge, GA 30281ActiveMLS ID #10806806, David Langford, Watkins Real Estate Associates. GAMLS
- $219,9003 bd1 ba1.1k sqft112 Beacon St, Stockbridge, GA 30281ActiveMLS ID #10834598, Sherry D Puckett, Watkins Real Estate Associates. GAMLS
- $269,9003 bd3 ba1.6k sqft4024 Angels Dr, Stockbridge, GA 30281ActiveMLS ID #10855972, Modern Traditions Realty Group, RE/MAX Center. GAMLS
- $215,5003 bd2 ba1.3k sqft65 Pinehurst Dr, Stockbridge, GA 30281ActiveMLS ID #10825871, Victoria Brakefield, MOT-J. GAMLS
- $245,0003 bd2 ba1.3k sqft285 Amanda Ct, Stockbridge, GA 30281ActiveMLS ID #10848308, John Durham, Keller Williams Realty Atl. Partners. GAMLS
- $259,9003 bd2 ba1.2k sqft203 Misty Ridge Trl, Stockbridge, GA 30281ActiveMLS ID #10854500, Josh Daniels, HomeSmart. GAMLS
- $214,0003 bd2 ba1.2k sqft212 Brandon Ridge Cir, Stockbridge, GA 30281ActiveMLS ID #10810134, Lane Farmer, Keller Williams Realty Atl. Partners. GAMLS
- $245,0003 bd2 ba1.1k sqft119 Misty Ridge Trl, Stockbridge, GA 30281ActiveMLS ID #10822410, Thuy P Huynh, Ascend Realty Group. GAMLS
- $249,9003 bd2 ba1.3k sqft604 Village Way, Stockbridge, GA 30281ActiveMLS ID #10846993, Stenisha A Reed, Solutions First Realty LLC. GAMLS
- $234,8003 bd2 ba1.3k sqft182 Brandon Ridge Cir, Stockbridge, GA 30281For SaleMLS ID #7820833, Summer Guan, Atlanta Realty Global, LLC.. FMLS GA
