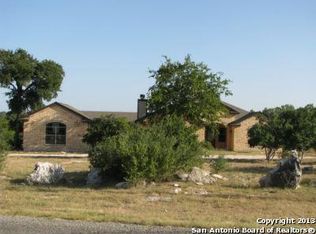
116 Ridge Pl, Boerne, TX 78006
Home value
$547,600
$482,000 - $624,000
$2,630/mo
Owner options
$2,630/mo
Rent Zestimate®
Find your next renter with Zillow Rental Manager. Plus, with online applications, you can quickly screen prospective tenants – for free.
$2,630/mo
Rent Zestimate®
$275/mo
Est. payment
Refinancing to a lower rate could help reduce your monthly payments and save thousands over the life of the loan.
$275/mo
Est. payment
Explore your selling options
Work with a Zillow partner agent
Leverage their expertise and Zillow's premium Showcase listings to get your home seen by more buyers.
Get startedList with your own agent
Get your home in front of millions of buyers by listing it on Zillow.
Learn how to do itSell it yourself
Take full control of how buyers see your home on Zillow by listing For Sale by Owner (FSBO).
List your homeWhat's special
Zillow last checked:
Listing updated:
Melinda Thomas (830)446-6057,
Mindy Thomas Realty
NON-MEMBER AGENT TEAM, TREC #null
Non Member Office
, TREC #null
Facts & features
Interior
Bedrooms & bathrooms
- Bedrooms: 3
- Bathrooms: 2
- Full bathrooms: 2
Primary bedroom
- Level: Main
- Dimensions: 13 x 16
Bedroom 2
- Level: Main
- Dimensions: 12 x 13
Bedroom 3
- Level: Main
- Dimensions: 12 x 12
Primary bathroom
- Level: Main
- Dimensions: 10 x 12
Dining room
- Level: Main
- Dimensions: 18 x 12
Entry foyer
- Level: Main
- Dimensions: 7 9
Kitchen
- Level: Main
- Dimensions: 9 x 12
Laundry
- Level: Main
- Dimensions: 7 x10
Living room
- Level: Main
- Dimensions: 18 x 23
Living room
- Level: Main
- Dimensions: 11 x 19
Workshop
- Level: Main
- Dimensions: 11 x 22
Heating
- Electric, Heat Pump, Multiple Heating Units
Cooling
- Central Air, Electric, Heat Pump, 2 Units
Appliances
- Included: Dishwasher, Electric Range, Electric Water Heater, Gas Cooktop, Disposal, Oven, Plumbed For Ice Maker, Water Heater, Some Gas Appliances, Built-In Oven, Cooktop, Water Softener Owned
- Laundry: Washer Hookup, Electric Dryer Hookup, Main Level, Laundry Room, Laundry Tub, Sink
Features
- Beamed Ceilings, Built-in Features, Ceiling Fan(s), Chandelier, Cathedral Ceiling(s), Dining Area, Separate/Formal Dining Room, Double Vanity, Entrance Foyer, Game Room, High Ceilings, Jetted Tub, Low Flow Plumbing Fixtures, Primary Downstairs, Living/Dining Room, Multiple Living Areas, MultipleDining Areas, Main Level Primary, Open Floorplan, Pull Down Attic Stairs, Recessed Lighting
- Flooring: Carpet, Hardwood, Tile
- Windows: Double Pane Windows
- Attic: Access Only,Pull Down Stairs
- Number of fireplaces: 1
- Fireplace features: Gas Starter, Living Room, Wood Burning
Interior area
- Total interior livable area: 2,100 sqft
Property
Parking
- Total spaces: 2
- Parking features: Attached, Garage, Oversized, RV Access/Parking, Garage Faces Side, Driveway Level
- Attached garage spaces: 2
- Has uncovered spaces: Yes
Accessibility
- Accessibility features: Safe Emergency Egress from Home, Levered Handles, Low Pile Carpet, Accessible Hallway(s), Wheelchair Access
Features
- Levels: One
- Stories: 1
- Patio & porch: Deck
- Exterior features: Deck, Private Yard, Rain Gutters
- Pool features: None
- Fencing: Partial,Ranch Fence
- Has view: Yes
- View description: River
- Has water view: Yes
- Water view: River
- Waterfront features: Water Access
- Body of water: Guadalupe River
Lot
- Size: 4.06 Acres
- Topography: Rolling
Details
- Additional structures: Workshop
- Parcel number: 39381
- Horses can be raised: Yes
Construction
Type & style
- Home type: SingleFamily
- Architectural style: Hill Country
- Property subtype: Single Family Residence
Materials
- Masonry, Stone Veneer
- Foundation: Slab
- Roof: Composition,Shingle
Condition
- Resale
- Year built: 2000
Utilities & green energy
- Sewer: Not Connected (at lot), Aerobic Septic, Public Sewer
- Water: Private, Well
- Utilities for property: Cable Available, Electricity Available, Fiber Optic Available, High Speed Internet Available, Phone Available, Trash Collection Private
Community & HOA
Community
- Features: Barbecue, Playground, Park, Hunting
- Subdivision: River Mountain Ranch
HOA
- Has HOA: Yes
- HOA fee: $275 annually
- HOA name: River Mountain Ranch
Location
- Region: Boerne
Financial & listing details
- Tax assessed value: $514,990
- Annual tax amount: $563
- Date on market: 2/2/2026
- Cumulative days on market: 16 days
- Listing agreement: Exclusive Right To Sell
- Listing terms: Cash,Conventional,FHA,Texas Vet,USDA Loan,VA Loan
- Electric utility on property: Yes
- Road surface type: Paved
Price history
| Date | Event | Price |
|---|---|---|
| 3/30/2026 | Sold | -- |
Source: | ||
| 2/20/2026 | Pending sale | $575,000$274/sqft |
Source: | ||
| 2/11/2026 | Contingent | $575,000$274/sqft |
Source: | ||
| 1/13/2026 | Price change | $575,000-1.7%$274/sqft |
Source: | ||
| 11/11/2025 | Listed for sale | $585,000$279/sqft |
Source: | ||
Public tax history
| Year | Property taxes | Tax assessment |
|---|---|---|
| 2025 | $563 +0.3% | $427,382 +10% |
| 2024 | $561 -72.1% | $388,529 +10% |
| 2023 | $2,011 +0.1% | $353,208 +10% |
| 2022 | $2,009 | $321,098 +10% |
| 2021 | -- | $291,907 +10% |
| 2020 | $2,007 +0% | $265,370 |
| 2019 | $2,006 +0.1% | $265,370 +13.6% |
| 2018 | $2,004 | $233,530 +6.4% |
| 2017 | $2,004 0% | $219,420 -2.6% |
| 2016 | $2,005 -6% | $225,180 +10.8% |
| 2015 | $2,133 | $203,170 |
| 2014 | $2,133 | $203,170 |
| 2013 | $2,133 | $203,170 +23.7% |
| 2006 | -- | $164,230 +5.8% |
| 2005 | -- | $155,290 -0.8% |
| 2004 | -- | $156,480 +4.6% |
| 2003 | -- | $149,590 |
Neighborhood: 78006
Nearby homes
- $639,4003 bd3 ba2.4k sqft115 Ridge Pl, Boerne, TX 78006Off Market

- $394,1001 bd1 ba650 sqft112 Ridge Pl, Boerne, TX 78006Off Market
- $453,700-- bd-- ba2k sqft112 Ridge Pl, Boerne, TX 78006Off Market
- $464,300-- bd-- ba2k sqft112 Ridge Pl, Boerne, TX 78006Off Market
- $230,4804.76 Acres120 Ridge Pl, Boerne, TX 78006Off Market
- $818,0003 bd4 ba2.8k sqft110 Ridge Pl, Boerne, TX 78006Off Market
- $661,500-- bd-- ba2.4k sqft210 Windridge Dr, Boerne, TX 78006Off Market
- $626,700-- bd2 ba1.8k sqft212 Windridge Dr, Boerne, TX 78006Off Market
Nearby schools
GreatSchools rating
- 9/10Curington Elementary SchoolGrades: PK-5Distance: 8.8 mi
- 8/10Boerne Middle NorthGrades: 6-8Distance: 9.5 mi
- 8/10Boerne High SchoolGrades: 9-12Distance: 8.3 mi
Schools provided by the listing agent
- District: Boerne ISD
Source: Central Texas MLS. This data may not be complete. We recommend contacting the local school district to confirm school assignments for this home.
Get a cash offer in 3 minutes
- Texas
- Kendall County
- Boerne
- 78006
- 116 Ridge Pl