Skip main navigation
Active
  • Listed by: Re/Max Signature Properties • Julie Heltne • 618-401-9440
    $229,900

    116 Rio Verde Dr, Belleville, IL 62221

    4beds
    1,692sqft
    : 
    $1,647/mo
    Get pre-qualified
    Single Family Residence
    Built in 1990
    9,583 Square Feet Lot
    $228,700 Zestimate®
    $136/sqft
    $-- HOA

    What's special

    Modern flooringCharming brick exteriorComfortable bedroom sizesAttached garageFresh neutral finishesWell-maintained curb appealFunctional layout
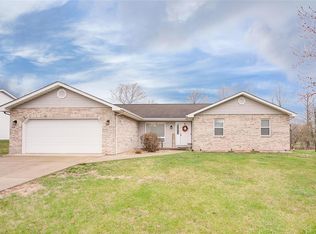
    Welcome home to this beautifully updated 4-bedroom, 2-full-bath ranch that is truly move-in ready. Brand NEW ROOF!! From the moment you arrive, you’ll appreciate the charming brick exterior, attached garage, and well-maintained curb appeal. Inside, the home has been thoughtfully updated throughout, featuring fresh, neutral finishes and modern flooring that create a bright and inviting atmosphere. The spacious living areas offers plenty of room to relax or entertain and one is highlighted by a cozy fireplace as a focal point. The functional layout provides comfortable bedroom sizes and two full baths, making it ideal for a variety of living needs. Updates throughout the home mean peace of mind for the next owner, and the property has already passed occupancy inspection. Enjoy a generous yard with space for outdoor activities, gardening, or relaxing evenings at home. This well-maintained property combines comfort, style, and convenience—an excellent opportunity you won’t want to miss. Schedule your showing today!
    26 days
    54
    3

    Zillow last checked:

    Listing updated:

    Listed by:

    Julie Heltne 618-401-9440,

    Re/Max Signature Properties

    Source: MARIS,MLS#: 26023196MLS LogoOriginating MLS: Southwestern Illinois Board of REALTORS

      Facts & features

      Interior

      Bedrooms & bathrooms
      • Bedrooms: 4
      • Bathrooms: 2
      • Full bathrooms: 2
      • Main level bathrooms: 2
      • Main level bedrooms: 4
      Heating
      • Natural Gas
      Cooling
      • Central Air
      Appliances
      • Included: Dishwasher, Range
      Features
      • Flooring: Carpet, Luxury Vinyl
      • Basement: Crawl Space
      • Number of fireplaces: 1
      • Fireplace features: Living Room
      Interior area
      • Total structure area: 1,692
      • Total interior livable area: 1,692 sqft
      • Finished area above ground: 1,692
      • Finished area below ground: 0

      Property

      Parking
      • Total spaces: 2
      • Parking features: Garage - Attached
      • Attached garage spaces: 2
      Features
      • Levels: One
      • Fencing: Back Yard
      Lot
      • Size: 9,583 Square Feet
      • Features: Level
      Details
      • Parcel number: 0813.0102030
      • Special conditions: Standard

      Construction

      Type & style
      • Home type: SingleFamily
      • Architectural style: Ranch
      • Property subtype: Single Family Residence
      Materials
      • Brick, Vinyl Siding
      Condition
      • Year built: 1990

      Utilities & green energy

      • Electric: Ameren
      • Sewer: Public Sewer
      • Water: Public
      • Utilities for property: Cable Available

      Community & HOA

      Community
      • Subdivision: Villa Madero 9th Add
      HOA
      • Has HOA: No
      Location
      • Region: Belleville

      Financial & listing details

      • Price per square foot: $136/sqft
      • Tax assessed value: $62,160
      • Annual tax amount: $4,176
      • Date on market: 4/17/2026
      • Cumulative days on market: 27 days
      • Listing terms: Cash,Conventional,FHA,VA Loan
      • Ownership: Owner by Contract

        Estimated market value

        $228,700

        $217,000 - $240,000

        $2,153/mo

        Price history

        DateEventPrice
        8/28/2026Listed for sale$229,900+4.5%$136/sqft
        Source: MARIS #26023196 Report a problem
        5/13/2026Listing removed$219,900$130/sqft
        Source: MARIS #26023196 Report a problem
        4/21/2026Contingent$219,900$130/sqft
        Source: MARIS #26023196 Report a problem
        4/17/2026Listed for sale$219,900$130/sqft
        Source: MARIS #26023196 Report a problem
        6/20/2017Listing removed$1,200$1/sqft
        Source: Zillow Rental Manager Report a problem
        5/26/2017Listed for rent$1,200$1/sqft
        Source: Zillow Rental Manager Report a problem

        Public tax history

        YearProperty taxesTax assessment
        2024$4,176 +8.4%$62,160 +11.3%
        2023$3,851 +15.1%$55,837 +9.8%
        2022$3,346 +2%$50,853 +4.3%
        2021$3,282 +3.4%$48,766 +4.1%
        2020$3,174 +1.7%$46,823 +1.6%
        2019$3,122 +2%$46,095 +2.6%
        2018$3,060 -1.5%$44,918 +2.7%
        2017$3,107 $43,722 +3.6%
        2016$3,107 +3.3%$42,215 -1.4%
        2014$3,007 -10.4%$42,819
        2013$3,357 $42,819 -2%
        2012-- $43,715 -4.1%
        2011-- $45,588 -15.3%
        2010-- $53,797 -1.4%
        2009-- $54,588
        2008-- $54,588 +10.8%
        2006-- $49,286 +5.8%
        2005$3,028 +3.8%$46,606 +6.9%
        2004$2,918 $43,597 +7.7%
        2003-- $40,465 +5.6%
        2002-- $38,333 +4.9%
        2001-- $36,556 +1%
        2000-- $36,201
        Find assessor info on the county website

        Monthly payment

        Est. payment

        Payment breakdown

        Explore the cost of this home by adjusting the details. Changes won't be saved.
        All calculations are estimates and provided by Zillow, Inc. for informational purposes only. Actual amounts may vary.
        HOA fees may include property taxes on listings classified as Co-Ops. Contact the listing agent and/or owner for fee details.
        See how much you could borrow to make a competitive offer.

        Climate risks

        Neighborhood: 62221

        Getting around

        21 / 100
        Car-Dependent
        24 / 100
        Minimal Transit
        35 / 100
        Somewhat Bikeable

        Nearby schools

        GreatSchools rating
        Schools provided by the listing agent
        • Elementary: Whiteside Dist 115
        • Middle: Whiteside Dist 115
        • High: Belleville High School-East

        Source: MARIS. This data may not be complete. We recommend contacting the local school district to confirm school assignments for this home.

        A local agent can set up tours, give advice and negotiate with sellers.

        Browse local experts