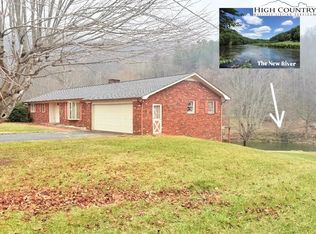
RIVERFRONT!! This 4 bedroom 3 bathroom brick ranch is on a manicured 0.65 acre lot with frontage on the North Fork of the New River. The main floor has hardwood floors throughout except for the 2 bathrooms. The majority of the full, walk-out basement is partially finished with electricity, paneled walls, the third bathroom, and painted concrete floors. Though it has a wood burning stove, the basement is not included in the 1,735 heated living square footage. Approximately 400 s.f. of the basement is for storage space and/or a workshop. New HVAC installed in 2024, new water heater in 2025, and updated deck with expansive view of the river. There is also radiant water baseboard heat, but the furnace for this system isn’t currently operating. The gas logs in the living room fireplace have not been used by the current owner, so their condition is unknown. The property is one of three homes that share two springs for water. This home is in perfectly good living condition, but it has room for the new owner to update as desired. Most furnishings stay, but all furnishings are negotiable. This property is easily accessible and only 12 minutes from West Jefferson. Spend your days swimming, canoeing, and fishing right in your backyard. Note: The square footage of the house is taken from the property tax records; it has not been professionally measured. The septic system drain field encroaches approximately 2’ into the state right of way for the road, but that doesn’t affect its current functionality. If a septic repair is needed in the future, the drain field would likely have to be rerouted out of the right of way. The basement of the home did flood approximately 20 inches during Hurricane Helene, but the walls have been dried/repaired/remediated, and the concrete basement floor has been freshly painted
Sold for $281,000
$281,000
116 River Drive, Warrensville, NC 28693
4beds
1,735sqft
Single Family Residence
Built in 1968
0.65 Acres Lot
$281,600 Zestimate®
$162/sqft
$2,050 Estimated rent
Home value
$281,600
Estimated sales range
Not available
$2,050/mo
Zestimate® history
Owner options
List your home for rent
$2,050/mo
Rent Zestimate®
Find your next renter with Zillow Rental Manager. Plus, with online applications, you can quickly screen prospective tenants – for free.
$2,050/mo
Rent Zestimate®
Refinance and save
$1,644/mo
Est. payment
Refinancing to a lower rate could help reduce your monthly payments and save thousands over the life of the loan.
$1,644/mo
Est. payment
Explore your selling options
Work with a Zillow partner agent
Leverage their expertise and Zillow's premium Showcase listings to get your home seen by more buyers.
Get startedList with your own agent
Get your home in front of millions of buyers by listing it on Zillow.
Learn how to do itSell it yourself
Take full control of how buyers see your home on Zillow by listing For Sale by Owner (FSBO).
List your homeWhat's special
Zillow last checked:
Listing updated:
Listed by:
Susan Ayers (888)875-4218,
Clickit Realty
Bought with:
Susan Ayers, 216309
Clickit Realty
Source: High Country AOR,MLS#: 259945 Originating MLS: High Country Association of Realtors Inc.
Originating MLS: High Country Association of Realtors Inc.Facts & features
Interior
Bedrooms & bathrooms
- Bedrooms: 4
- Bathrooms: 3
- Full bathrooms: 3
Heating
- Electric, Forced Air, Heat Pump
Cooling
- Central Air, Heat Pump
Appliances
- Included: Electric Range, Electric Water Heater, Disposal, Refrigerator
- Laundry: Dryer Hookup, In Basement
Features
- Furnished, Pull Down Attic Stairs
- Windows: Single Pane, Wood Frames
- Basement: Full,Interior Entry,Partially Finished,Unfinished,Walk-Out Access
- Attic: Pull Down Stairs
- Has fireplace: Yes
- Fireplace features: Masonry
- Furnished: Yes
Interior area
- Total structure area: 3,470
- Total interior livable area: 1,735 sqft
- Finished area above ground: 1,735
- Finished area below ground: 0
Property
Parking
- Parking features: Asphalt, Driveway, No Garage
- Has uncovered spaces: Yes
Features
- Levels: One
- Stories: 1
- Patio & porch: Open
- Has view: Yes
- View description: Mountain(s), River
- Has water view: Yes
- Water view: River
Lot
- Size: 0.65 Acres
Details
- Parcel number: 022969187063
Construction
Type & style
- Home type: SingleFamily
- Architectural style: Ranch
- Property subtype: Single Family Residence
Materials
- Brick, Masonry, Wood Siding, Wood Frame
- Foundation: Basement
- Roof: Asphalt,Shingle
Condition
- Year built: 1968
Utilities & green energy
- Sewer: Septic Permit Unavailable
- Water: Spring
Community & HOA
Community
- Features: Short Term Rental Allowed
- Subdivision: None
HOA
- Has HOA: No
Location
- Region: Warrensville
Financial & listing details
- Price per square foot: $162/sqft
- Tax assessed value: $216,900
- Annual tax amount: $1,266
- Date on market: 2/10/2026
- Listing terms: Cash,New Loan
- Road surface type: Paved
Price history
| Date | Event | Price |
|---|---|---|
| 3/12/2026 | Sold | $281,000-4.7%$162/sqft |
Source:  High Country AOR #259945 Report a problem High Country AOR #259945 Report a problem | ||
| 3/6/2026 | Pending sale | $295,000$170/sqft |
Source: High Country AOR #259945 Report a problem | ||
| 2/19/2026 | Contingent | $295,000$170/sqft |
Source: High Country AOR #259945 Report a problem | ||
| 2/10/2026 | Price change | $295,000-3.3%$170/sqft |
Source: High Country AOR #259945 Report a problem | ||
| 1/17/2026 | Listed for sale | $305,000-2.9%$176/sqft |
Source: Owner Report a problem | ||
| 1/1/2026 | Listing removed | $314,000$181/sqft |
Source: High Country AOR #255045 Report a problem | ||
| 12/1/2025 | Price change | $314,000-4.6%$181/sqft |
Source: High Country AOR #255045 Report a problem | ||
| 10/30/2025 | Price change | $329,000-2.9%$190/sqft |
Source: High Country AOR #255045 Report a problem | ||
| 8/8/2025 | Price change | $339,000-3.1%$195/sqft |
Source: High Country AOR #255045 Report a problem | ||
| 6/18/2025 | Price change | $350,000-6.7%$202/sqft |
Source: High Country AOR #255045 Report a problem | ||
| 5/22/2025 | Price change | $375,000-6%$216/sqft |
Source: High Country AOR #255045 Report a problem | ||
| 4/28/2025 | Listed for sale | $399,000+1040%$230/sqft |
Source: High Country AOR #255045 Report a problem | ||
| 8/2/2021 | Sold | $35,000$20/sqft |
Source: Public Record Report a problem | ||
Public tax history
| Year | Property taxes | Tax assessment |
|---|---|---|
| 2025 | $1,267 +3.5% | $216,900 |
| 2024 | $1,223 | $216,900 |
| 2023 | $1,223 +16.9% | $216,900 +52.4% |
| 2022 | $1,046 +5.8% | $142,300 |
| 2021 | $990 +10.7% | $142,300 |
| 2020 | $894 | $142,300 |
| 2019 | $894 +2% | $142,300 -2.6% |
| 2018 | $876 +2% | $146,100 |
| 2016 | $859 +4% | $146,100 |
| 2015 | $826 | $146,100 -5.9% |
| 2014 | $826 | $155,300 |
| 2013 | -- | $155,300 |
| 2012 | -- | $155,300 |
| 2011 | -- | $155,300 |
Find assessor info on the county website
Neighborhood: 28693
Nearby homes
- $267,900-- bd-- ba1.1k sqft132 River Dr, Warrensville, NC 28693Off Market
- $197,800-- bd-- ba1.6k sqft6256 State Highway 194 N, Warrensville, NC 28693Off Market
- $425,4003 bd3 ba1.6k sqft152 River Dr, Warrensville, NC 28693Sold
- $20,800-- bd-- ba-- sqft180 River Dr, Warrensville, NC 28693Off Market
- $130,000-- bd-- ba1.1k sqft6332 State Highway 194 N, Warrensville, NC 28693Sold
- $90,0002.73 AcresJoe Badger 2.73 Acres Rd, Warrensville, NC 28693Sold
- $2,5003 bd2 ba1.7k sqft159 Campbell Rd, Warrensville, NC 28693Sold
- $500-- bd-- ba3.2k sqft220 River Dr, Warrensville, NC 28693Sold
Nearby schools
GreatSchools rating
- 7/10Blue Ridge ElementaryGrades: K-6Distance: 1.2 mi
- 10/10Ashe County MiddleGrades: 7-8Distance: 0.2 mi
- 4/10Ashe County HighGrades: 9-12Distance: 5.4 mi
Schools provided by the listing agent
- Elementary: Blue Ridge
- High: Ashe County
Source: High Country AOR. This data may not be complete. We recommend contacting the local school district to confirm school assignments for this home.


Get pre-qualified for a loan
At Zillow Home Loans, we can pre-qualify you in as little as 5 minutes with no impact to your credit score.An equal housing lender. NMLS #10287.
- North Carolina
- Ashe County
- Warrensville
- 28693
- 116 River Drive
Nearby cities
Nearby zip codes
Other Warrensville Topics
