Spacious 8-Bedroom Home with Character and Endless Possibilities in Queensbury CSD!
Step back in time with this charming 2-story Old-Style home built in 1900, offering over 2,900 sq ft of living space on a generous 0.37-acre lot in the Queensbury School District. This unique property features 8 bedrooms, 1.5 baths, 2 kitchens, 2 living rooms, and a cozy family room—providing plenty of room for large or multi-generational living.
The first floor, formerly a local bar, presents an exciting opportunity to restore, repurpose, or reimagine the space—perfect for a home business, in-law suite, or expansive entertaining area. The full unfinished basement offers ample storage or workshop potential, while the 1-car attached garage adds everyday convenience.
Brimming with character and history, this home is ready for your vision and updates. Whether you're an investor, renovator, or buyer seeking a spacious residence with room to grow, this property offers endless potential in a desirable location close to schools, shops, and area amenities.
Active
$79,900
116 River Street, Hudson Falls, NY 12839
1beds
2,912sqft
Single Family Residence, Residential
Built in 1900
0.37 Acres Lot
$-- Zestimate®
$27/sqft
$-- HOA
What's special
Cozy family room
- 344 days
- 460
- 22
Zillow last checked:
Listing updated:
Listed by:
Trevett Group LLC 518-885-3941,
Thomas R Trevett 518-885-3941
Source: Global MLS,MLS#: 202529286
Facts & features
Interior
Bedrooms & bathrooms
- Bedrooms: 1
- Bathrooms: 2
- Full bathrooms: 1
- 1/2 bathrooms: 1
Bedroom
- Level: First
Bedroom
- Level: Second
Bedroom
- Level: Second
Bedroom
- Level: Second
Bedroom
- Level: Second
Bedroom
- Level: Second
Bedroom
- Level: Second
Bedroom
- Level: Second
Family room
- Level: First
Kitchen
- Level: First
Kitchen
- Level: First
Living room
- Level: First
Living room
- Level: Second
Heating
- Forced Air, Natural Gas
Cooling
- None
Appliances
- Included: None
- Laundry: Main Level
Features
- Eat-in Kitchen
- Basement: Full,Unfinished
Interior area
- Total structure area: 2,912
- Total interior livable area: 2,912 sqft
- Finished area above ground: 2,912
- Finished area below ground: 0
Video & virtual tour
Property
Parking
- Total spaces: 3
- Parking features: Off Street, Attached, Driveway
- Attached garage spaces: 1
- Has uncovered spaces: Yes
Features
- Patio & porch: Porch
- Exterior features: None
Lot
- Size: 0.37 Acres
- Features: Level, Cleared
Details
- Additional structures: None
- Parcel number: 523400 304.1715
- Special conditions: Corporate Owned
Construction
Type & style
- Home type: SingleFamily
- Architectural style: Old Style
- Property subtype: Single Family Residence, Residential
Materials
- Wood Siding
- Roof: Shingle,Asphalt
Condition
- New construction: No
- Year built: 1900
Utilities & green energy
- Sewer: Public Sewer
- Water: Public
Community & HOA
HOA
- Has HOA: No
Location
- Region: Hudson Falls
Financial & listing details
- Price per square foot: $27/sqft
- Tax assessed value: $142,200
- Annual tax amount: $444
- Date on market: 11/8/2025
Estimated market value
Not available
Estimated sales range
Not available
$1,794/mo
Price history
| Date | Event | Price |
|---|---|---|
| 6/17/2026 | Price change | $79,900-11.1%$27/sqft |
Source:  Global MLS #202529286 Report a problem Global MLS #202529286 Report a problem | ||
| 1/8/2026 | Price change | $89,900-10%$31/sqft |
Source: Global MLS #202529286 Report a problem | ||
| 11/8/2025 | Listed for sale | $99,900-9.1%$34/sqft |
Source: Global MLS #202529286 Report a problem | ||
| 10/2/2025 | Listing removed | $109,900$38/sqft |
Source: Global MLS #202517532 Report a problem | ||
| 8/4/2025 | Price change | $109,900-8.3%$38/sqft |
Source: Global MLS #202517532 Report a problem | ||
| 6/17/2025 | Price change | $119,900-14.3%$41/sqft |
Source: Global MLS #202517532 Report a problem | ||
| 5/16/2025 | Listed for sale | $139,900$48/sqft |
Source: Global MLS #202517532 Report a problem | ||
Public tax history
| Year | Property taxes | Tax assessment |
|---|---|---|
| 2025 | -- | $128,000 |
| 2024 | -- | $128,000 +29.4% |
| 2023 | -- | $98,900 |
| 2022 | -- | $98,900 |
| 2021 | -- | $98,900 -3.5% |
| 2020 | -- | $102,500 |
| 2019 | -- | $102,500 |
| 2018 | -- | $102,500 -2.8% |
| 2017 | $419 | $105,500 |
| 2016 | -- | $105,500 |
| 2015 | -- | $105,500 +12.2% |
| 2014 | -- | $94,000 |
| 2013 | -- | $94,000 |
| 2012 | -- | $94,000 |
| 2011 | -- | $94,000 -29.7% |
| 2010 | -- | $133,700 +42.2% |
| 2009 | -- | $94,000 |
| 2008 | -- | $94,000 |
| 2007 | -- | $94,000 |
| 2006 | -- | $94,000 |
| 2005 | -- | $94,000 |
Find assessor info on the county website
Monthly payment
Climate risks
Neighborhood: 12839
Nearby schools
Schools provided by the listing agent
- Elementary: Queensbury
- High: Queensbury Senior
Source: Global MLS. This data may not be complete. We recommend contacting the local school district to confirm school assignments for this home.
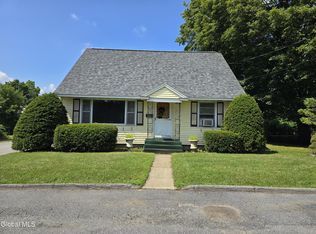
Similar homes
- $80,0004 bd2 ba2.4k sqft37 E Main Street, Granville, NY 12832Active
 MLS ID #202622586, Jessica Mcwain, Listing by: Berkshire Hathaway Home Services Blake. Global MLS
 - $64,9004 bd2 ba2.1k sqft612 Palmer Avenue, Corinth, NY 12822Active
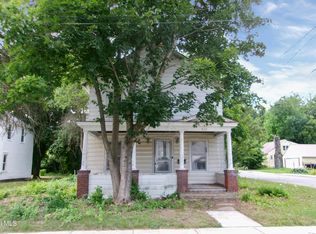 MLS ID #202621184, Thomas R Trevett, Trevett Group LLC. Global MLS
 - $110,0002 bd2 ba1.6k sqft3014 Lake Shore Dr #12A, Lake George, NY 12845For Sale
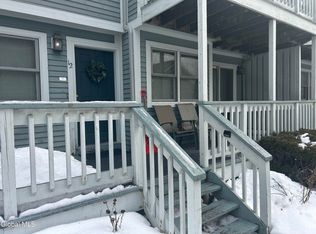 HUNT ERA Real Estate
