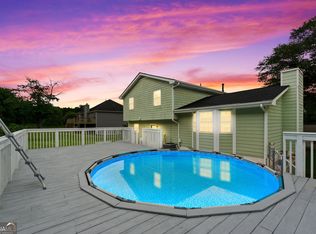
Please submit all offers by Sun 8/20 at 12:00pm noon. Who needs to travel when you can have a private oasis in your own backyard? It comes with a large L-shaped inground saltwater pool, beautiful palm trees, gazebo, outdoor kitchen and a fully fenced in backyard. Plus it's already wired with a stereo system. Inside the house you'll find a mostly finished basement with 2 bedrooms, a shop area, and a storage area. Upstairs is a floor to ceiling attic with tons of storage space. The main level includes fresh paint, tile flooring, granite countertops, and a large covered deck. Roof, windows, and vinyl siding was all replaced in 2016. Close to shopping and I-75. Professional photos coming soon.
Closed
$405,000
116 River Trace Ct, McDonough, GA 30253
5beds
2,699sqft
Single Family Residence
Built in 1994
1.44 Acres Lot
$400,800 Zestimate®
$150/sqft
$2,845 Estimated rent
Home value
$400,800
$381,000 - $421,000
$2,845/mo
Zestimate® history
Owner options
List your home for rent
$2,845/mo
Rent Zestimate®
Find your next renter with Zillow Rental Manager. Plus, with online applications, you can quickly screen prospective tenants – for free.
$2,845/mo
Rent Zestimate®
Refinance and save
$2,501/mo
Est. payment
Refinancing to a lower rate could help reduce your monthly payments and save thousands over the life of the loan.
$2,501/mo
Est. payment
Explore your selling options
Work with a Zillow partner agent
Leverage their expertise and Zillow's premium Showcase listings to get your home seen by more buyers.
Get startedList with your own agent
Get your home in front of millions of buyers by listing it on Zillow.
Learn how to do itSell it yourself
Take full control of how buyers see your home on Zillow by listing For Sale by Owner (FSBO).
List your homeWhat's special
Outdoor kitchenFresh paintShop areaPrivate oasisGranite countertopsVinyl sidingBeautiful palm trees
Zillow last checked:
Listing updated:
Listed by:
Nicole Crumbley 770-315-4549,
Maximum One Realtor Partners
Bought with:
Sheron McBean, 413280
Source: GAMLS,MLS#: 20140626
Facts & features
Interior
Bedrooms & bathrooms
- Bedrooms: 5
- Bathrooms: 2
- Full bathrooms: 2
- Main level bathrooms: 2
- Main level bedrooms: 3
Rooms
- Room types: Laundry, Family Room, Office
Dining room
- Features: Separate Room
Kitchen
- Features: Breakfast Area, Solid Surface Counters
Heating
- Natural Gas, Central
Cooling
- Electric, Ceiling Fan(s), Central Air
Appliances
- Included: Electric Water Heater, Convection Oven, Dishwasher, Ice Maker, Microwave, Oven/Range (Combo), Refrigerator
- Laundry: Laundry Closet
Features
- Vaulted Ceiling(s), Double Vanity, Soaking Tub, Separate Shower, Walk-In Closet(s), Master On Main Level
- Flooring: Tile, Vinyl, Carpet
- Windows: Bay Window(s), Double Pane Windows
- Basement: Daylight,Interior Entry,Exterior Entry,Finished,Full
- Attic: Expandable
- Number of fireplaces: 1
- Fireplace features: Family Room
- Common walls with other units/homes: No Common Walls
Interior area
- Total structure area: 2,699
- Total interior livable area: 2,699 sqft
- Finished area above ground: 1,740
- Finished area below ground: 959
Property
Parking
- Parking features: Attached, Garage Door Opener, Garage, Kitchen Level
- Has attached garage: Yes
Features
- Levels: One
- Stories: 1
- Patio & porch: Deck, Porch
- Exterior features: Balcony, Gas Grill, Sprinkler System
- Has private pool: Yes
- Pool features: In Ground, Salt Water
- Fencing: Back Yard,Chain Link,Fenced,Front Yard,Privacy
Lot
- Size: 1.44 Acres
- Features: Sloped
- Residential vegetation: Cleared
Details
- Additional structures: Gazebo, Outdoor Kitchen, Shed(s)
- Parcel number: 091D01009000
- Special conditions: Agent/Seller Relationship
- Other equipment: Satellite Dish
Construction
Type & style
- Home type: SingleFamily
- Architectural style: Ranch
- Property subtype: Single Family Residence
Materials
- Vinyl Siding
- Roof: Composition
Condition
- Resale
- New construction: No
- Year built: 1994
Utilities & green energy
- Sewer: Public Sewer
- Water: Public
- Utilities for property: Underground Utilities, Sewer Connected, Electricity Available, High Speed Internet, Natural Gas Available, Phone Available, Sewer Available, Water Available
Community & HOA
Community
- Features: Sidewalks, Street Lights
- Security: Smoke Detector(s), Carbon Monoxide Detector(s)
- Subdivision: River Trace
HOA
- Has HOA: No
- Services included: None
Location
- Region: Mcdonough
Financial & listing details
- Price per square foot: $150/sqft
- Tax assessed value: $401,660
- Annual tax amount: $3,326
- Date on market: 8/16/2023
- Cumulative days on market: 4 days
- Listing agreement: Exclusive Right To Sell
- Listing terms: Cash,Conventional,FHA,VA Loan
- Electric utility on property: Yes
Price history
| Date | Event | Price |
|---|---|---|
| 9/25/2023 | Sold | $405,000+1.3%$150/sqft |
Source:  GAMLS #20140626 Report a problem GAMLS #20140626 Report a problem | ||
| 8/21/2023 | Pending sale | $400,000$148/sqft |
Source: GAMLS #20140626 Report a problem | ||
| 8/15/2023 | Listed for sale | $400,000+254.3%$148/sqft |
Source: GAMLS #20140626 Report a problem | ||
| 8/29/1994 | Sold | $112,900$42/sqft |
Source: Public Record Report a problem | ||
Public tax history
| Year | Property taxes | Tax assessment |
|---|---|---|
| 2025 | $5,176 -1.7% | $160,664 +5.2% |
| 2024 | $5,268 +84.1% | $152,760 +34.2% |
| 2023 | $2,861 -7.8% | $113,840 +11% |
| 2022 | $3,103 +16.6% | $102,560 +22.4% |
| 2021 | $2,661 +7.4% | $83,760 +10.4% |
| 2020 | $2,477 +0.1% | $75,840 +0.3% |
| 2019 | $2,474 +10.4% | $75,600 +15.2% |
| 2018 | $2,241 +10.2% | $65,600 +15.6% |
| 2016 | $2,034 +4.5% | $56,760 +3.5% |
| 2015 | $1,946 +1.3% | $54,840 +22.3% |
| 2014 | $1,921 | $44,840 |
| 2013 | -- | -- |
| 2012 | -- | -- |
| 2011 | -- | -- |
| 2010 | -- | -- |
| 2009 | -- | -- |
| 2008 | $2,015 -0.3% | -- |
| 2007 | $2,022 -1.1% | $67,800 |
| 2005 | $2,045 | $67,800 -5.8% |
| 2004 | $2,045 +25.3% | $71,960 +23.8% |
| 2003 | $1,632 +16.6% | $58,120 +10.1% |
| 2002 | $1,399 -3.6% | $52,800 |
| 2001 | $1,452 -6.6% | $52,800 +5% |
| 2000 | $1,555 | $50,280 |
Find assessor info on the county website
Neighborhood: 30253
Nearby homes
- $283,1003 bd2 ba1.7k sqft118 River Trace Ct, McDonough, GA 30253Off Market
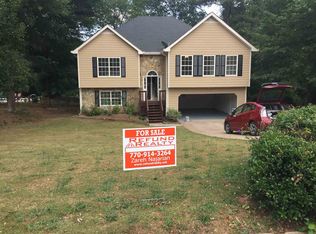
- $305,0004 bd3 ba2.2k sqft117 River Trace Ct, McDonough, GA 30253Sold
- $279,7004 bd3 ba1.9k sqft115 River Trace Ct, McDonough, GA 30253Off Market

- $301,0004 bd3 ba2.7k sqft120 River Trace Ct, McDonough, GA 30253Off Market
- $286,9003 bd3 ba2.7k sqft119 River Trace Ct, McDonough, GA 30253Off Market
- $347,1005 bd3 ba1.7k sqft122 River Trace Ct, McDonough, GA 30253Off Market
- $258,4003 bd3 ba1.8k sqft121 River Trace Ct, McDonough, GA 30253Off Market
- $342,5003 bd3 ba2k sqft130 River Trace Ct, McDonough, GA 30253Sold
Nearby schools
GreatSchools rating
- 5/10Walnut Creek Elementary SchoolGrades: PK-5Distance: 1.1 mi
- 5/10Henry County Middle SchoolGrades: 6-8Distance: 2.2 mi
- 2/10McDonough High SchoolGrades: 9-12Distance: 2.2 mi
Schools provided by the listing agent
- Elementary: Walnut Creek
- Middle: McDonough Middle
- High: McDonough
Source: GAMLS. This data may not be complete. We recommend contacting the local school district to confirm school assignments for this home.
Get a cash offer in 3 minutes
Find out how much your home could sell for in as little as 3 minutes with a no-obligation cash offer.
Estimated market value
$400,800
Get a cash offer in 3 minutes
Find out how much your home could sell for in as little as 3 minutes with a no-obligation cash offer.
Estimated market value
$400,800
- Georgia
- Henry County
- McDonough
- 30253
- 116 River Trace Ct
Nearby cities
Nearby zip codes
Other McDonough Topics
