Skip main navigation
Closed
  • $625,000

    116 Rivershire Ln, Lincolnshire, IL 60069

    4beds
    3,711sqft
    Single Family Residence
    Built in 1977
    -- sqft lot
    $636,700 Zestimate®
    $168/sqft
    $4,822 Estimated rent

    Home value

    $636,700

    $605,000 - $669,000

    $4,822/mo

    Zestimate® history
    Loading
    Loading...

    Owner options

    List your home for rent

    $4,822/mo

    Rent Zestimate®

    Find your next renter with Zillow Rental Manager. Plus, with online applications, you can quickly screen prospective tenants – for free.

    Learn more

    $4,822/mo

    Rent Zestimate®

    Refinance and save

    $5,300/mo

    Est. payment

    Refinancing to a lower rate could help reduce your monthly payments and save thousands over the life of the loan.

    See today's rates

    $5,300/mo

    Est. payment

    Explore your selling options

    Work with a Zillow partner agent

    Leverage their expertise and Zillow's premium Showcase listings to get your home seen by more buyers.

    Get started

    List with your own agent

    Get your home in front of millions of buyers by listing it on Zillow.

    Learn how to do it

    Sell it yourself

    Take full control of how buyers see your home on Zillow by listing For Sale by Owner (FSBO).

    List your home

    What's special

    Copper guttersAbundant cabinetryCathedral ceilingGranite countertopsBuilt-in cabinetryTwo walk-in closets
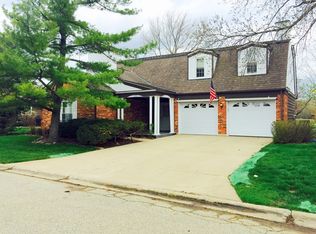
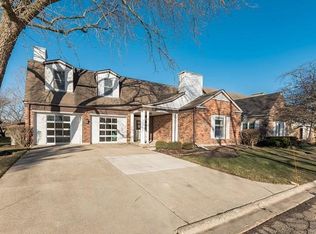
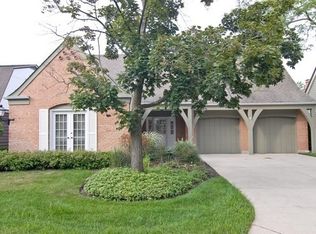
    Welcome to this lovely gated community of Rivershire which welcomes you to this exceptional 3,700 plus sq ft home offering a multifaceted floor plan and a private setting with serene garden and golf course views. A dramatic two-story foyer with a bridal staircase greets you upon entry. The living room showcases floor-to-ceiling windows, a cathedral ceiling, and is open to the formal dining room-perfect for entertaining. This Home Also has 4 Bedrooms & 3 Full Bathrooms. The kitchen features an eating area, granite countertops, abundant cabinetry, and a sliding door leading to a private patio and screened porch. The family room offers a gas fireplace, built-in cabinetry, and access to a brick paver patio with a direct gas line connection to your Barbeque Grill. The spacious primary suite boasts golf course views, two walk-in closets, and a private full bath. The main level also provides an excellent in-law suite opportunity with a living area (currently used as a den), bedroom, and full bath. Upstairs includes two generously sized bedrooms, a full bath, and additional storage space. Ideally located near walking and biking trails, dining, and entertainment, with easy access to the train and approximately 30 minutes to O'Hare. Bring your updating ideas and make this your dream home. Newer windows (except dining room), copper gutters, award-winning schools, and all the benefits of the Rivershire lifestyle complete this outstanding opportunity.

    Zillow last checked:

    Listing updated:

    Listed by:

    Rocky LaGioia, ABR,CNC 630-742-9533,

    GMC Realty LTD

    Bought with:

    Rocky LaGioia, ABR,CNC

    GMC Realty LTD

    Rocky LaGioia, ABR,CNC

    GMC Realty LTD

    Source: MRED as distributed by MLS GRID,MLS#: 12607993MLS Logo

    Facts & features

    Interior

    Bedrooms & bathrooms
    • Bedrooms: 4
    • Bathrooms: 3
    • Full bathrooms: 3
    Rooms
    • Room types: Den, Eating Area, Enclosed Porch
    Primary bedroom
    • Features: Flooring (Parquet), Window Treatments (Blinds, Curtains/Drapes), Bathroom (Full)
    • Level: Main
    • Area: 224 Square Feet
    • Dimensions: 16X14
    Bedroom 2
    • Features: Flooring (Hardwood), Window Treatments (Blinds, Curtains/Drapes)
    • Level: Second
    • Area: 304 Square Feet
    • Dimensions: 19X16
    Bedroom 3
    • Features: Flooring (Hardwood), Window Treatments (Blinds, Curtains/Drapes)
    • Level: Second
    • Area: 196 Square Feet
    • Dimensions: 14X14
    Bedroom 4
    • Features: Flooring (Parquet), Window Treatments (Curtains/Drapes)
    • Level: Main
    • Area: 180 Square Feet
    • Dimensions: 15X12
    Den
    • Features: Flooring (Parquet), Window Treatments (Blinds, Curtains/Drapes)
    • Level: Main
    • Area: 192 Square Feet
    • Dimensions: 16X12
    Dining room
    • Features: Flooring (Parquet), Window Treatments (Blinds, Curtains/Drapes)
    • Level: Main
    • Area: 168 Square Feet
    • Dimensions: 14X12
    Eating area
    • Features: Flooring (Ceramic Tile), Window Treatments (Blinds)
    • Level: Main
    • Area: 63 Square Feet
    • Dimensions: 9X7
    Enclosed porch
    • Features: Flooring (Other)
    • Level: Main
    • Area: 120 Square Feet
    • Dimensions: 12X10
    Family room
    • Features: Flooring (Parquet), Window Treatments (Blinds)
    • Level: Main
    • Area: 286 Square Feet
    • Dimensions: 22X13
    Kitchen
    • Features: Kitchen (Eating Area-Table Space, Pantry-Closet), Flooring (Ceramic Tile)
    • Level: Main
    • Area: 160 Square Feet
    • Dimensions: 16X10
    Laundry
    • Level: Main
    • Area: 70 Square Feet
    • Dimensions: 10X7
    Living room
    • Features: Flooring (Parquet), Window Treatments (Blinds, Curtains/Drapes)
    • Level: Main
    • Area: 330 Square Feet
    • Dimensions: 22X15
    Heating
    • Natural Gas, Forced Air, Sep Heating Systems - 2+
    Cooling
    • Central Air
    Appliances
    • Included: Range, Microwave, Dishwasher, Refrigerator, Washer, Dryer, Disposal, Trash Compactor, Humidifier
    • Laundry: Main Level, Gas Dryer Hookup, Sink
    Features
    • Cathedral Ceiling(s), 1st Floor Bedroom, In-Law Floorplan, 1st Floor Full Bath
    • Flooring: Hardwood
    • Windows: Screens
    • Basement: None
    • Number of fireplaces: 1
    • Fireplace features: Attached Fireplace Doors/Screen, Gas Log, Gas Starter, Family Room
    Interior area
    • Total structure area: 0
    • Total interior livable area: 3,711 sqft

    Property

    Parking
    • Total spaces: 2
    • Parking features: Asphalt, Garage Door Opener, Yes, Garage Owned, Attached, Garage
    • Attached garage spaces: 2
    • Has uncovered spaces: Yes
    Accessibility
    • Accessibility features: No Disability Access
    Features
    • Stories: 2
    • Patio & porch: Patio, Screened
    • Has view: Yes
    • View description: Back of Property, Front of Property
    • Has water view: Yes
    • Water view: Back of Property,Front of Property
    Lot
    • Size: 1.7 Acres
    Details
    • Parcel number: 15233010150000
    • Special conditions: None
    • Other equipment: TV-Cable

    Construction

    Type & style
    • Home type: Condo
    • Architectural style: Traditional
    • Property subtype: Single Family Residence
    Materials
    • Brick, Cedar
    • Roof: Asphalt
    Condition
    • New construction: No
    • Year built: 1977

    Utilities & green energy

    • Sewer: Public Sewer
    • Water: Lake Michigan

    Community & HOA

    Community
    • Features: Clubhouse, Pool, Lake, Curbs, Gated, Street Lights, Street Paved
    • Security: Security System
    • Subdivision: Rivershire
    HOA
    • Has HOA: Yes
    • Services included: Insurance, Security, Lawn Care, Scavenger, Snow Removal
    • HOA fee: $472 monthly
    Location
    • Region: Lincolnshire

    Financial & listing details

    • Price per square foot: $168/sqft
    • Tax assessed value: $561,626
    • Annual tax amount: $16,050
    • Date on market: 4/2/2026
    • Listing terms: Cash
    • Ownership: Condo

    Price history

    DateEventPrice
    8/28/2026Sold$625,000-5.2%$168/sqft
    Source: MRED as distributed by MLS GRID #12607993 Report a problem
    6/30/2026Contingent$659,000$178/sqft
    Source: MRED as distributed by MLS GRID #12607993 Report a problem
    6/11/2026Price change$659,000-1.5%$178/sqft
    Source: MRED as distributed by MLS GRID #12607993 Report a problem
    4/2/2026Listed for sale$669,000-1.5%$180/sqft
    Source: MRED as distributed by MLS GRID #12607993 Report a problem
    4/2/2026Listing removed$679,000$183/sqft
    Source: MRED as distributed by MLS GRID #12551960 Report a problem
    1/21/2026Listed for sale$679,000+2729.2%$183/sqft
    Source: MRED as distributed by MLS GRID #12551960 Report a problem
    12/17/2025Sold$24,000-95%$6/sqft
    Source: Public Record Report a problem
    4/11/2016Listing removed$479,000$129/sqft
    Source: Berkshire Hathaway HomeServices KoenigRubloff Realty Group #09153676 Report a problem
    3/22/2016Listed for sale$479,000$129/sqft
    Source: Berkshire Hathaway HomeServices KoenigRubloff Realty Group #09153676 Report a problem
    10/31/2015Listing removed$479,000$129/sqft
    Source: Berkshire Hathaway HomeServices KoenigRubloff Realty Group #08992730 Report a problem
    10/7/2015Price change$479,000-4%$129/sqft
    Source: Berkshire Hathaway HomeServices KoenigRubloff Realty Group #08992730 Report a problem
    7/26/2015Listed for sale$499,000$134/sqft
    Source: Berkshire Hathaway HomeServices KoenigRubloff Realty Group #08992730 Report a problem

    Public tax history

    YearProperty taxesTax assessment
    2024$16,050 +2.9%$198,571 +6.1%
    2023$15,601 +10.7%$187,190 +6%
    2022$14,094 +7.4%$176,628 +9.4%
    2021$13,121 +4%$161,415 +0.7%
    2020$12,616 +3%$160,220 +0.4%
    2019$12,249 +6%$159,629 +1.3%
    2018$11,553 $157,580 +2.4%
    2017$11,553 +7.1%$153,902 +4.4%
    2016$10,789 -2.5%$147,373 +6.9%
    2015$11,071 +0.7%$137,822 -0.3%
    2014$10,989 -0.3%$138,250 -0.2%
    2012$11,023 +1.4%$138,527 -10.7%
    2011$10,872 +2.1%$155,171 -5.1%
    2010$10,650 +3.1%$163,529 -5.3%
    2009$10,328 +3.1%$172,590 +1.8%
    2008$10,021 +10.9%$169,600 +3%
    2006$9,035 +14%$164,611
    2005$7,923 -2.1%--
    2004$8,096 +4.9%--
    2003$7,715 +8.3%--
    2002$7,121 +114.5%--
    2001$3,319 -50.3%$118,335 +1%
    2000$6,678 $117,183
    Find assessor info on the county website

    Neighborhood: 60069

    Nearby schools

    GreatSchools rating
    Schools provided by the listing agent
    • Elementary: Laura B Sprague School
    • Middle: Daniel Wright Junior High School
    • High: Adlai E Stevenson High School
    • District: 103

    Source: MRED as distributed by MLS GRID. This data may not be complete. We recommend contacting the local school district to confirm school assignments for this home.

    Get a cash offer in 3 minutes
    Find out how much your home could sell for in as little as 3 minutes with a no-obligation cash offer.
    Estimated market value
    $636,700
    Get a cash offer in 3 minutes
    Find out how much your home could sell for in as little as 3 minutes with a no-obligation cash offer.
    Estimated market value
    $636,700