Skip main navigation
Pending
  • $699,900

    116 Roberts Ave, Glenside, PA 19038

    4beds
    2,743sqft
    : 
    Loading
    Get pre-qualified
    Single Family Residence
    Built in 1957
    9,850 Square Feet Lot
    $713,900 Zestimate®
    $255/sqft
    $-- HOA

    What's special

    Utility roomBeautiful stone-front exteriorLaundry areaExceptional curb appealAttractive landscapingTile backsplashStone wood-burning fireplace
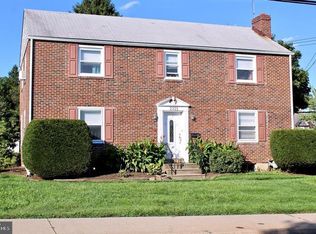
    A beautiful stone-front exterior and attractive landscaping create exceptional curb appeal and set the tone for this well-maintained home. The foyer features hardwood flooring that extends throughout most of the first and second levels. The living room is filled with natural light from a large triple window that offers a fantastic view of the sunrise and is anchored by a stone, wood-burning fireplace. The formal dining room is highlighted by a chair rail and an expansive bay window that stretches nearly from floor to ceiling, bathing the space in sunlight. The kitchen offers tile flooring, a tile backsplash, stainless steel appliances, and direct access to the breezeway, patio, and garage. This gem features a versatile floor plan with two additional rooms that currently serve as an office and a first-floor primary bedroom, though both could easily be utilized as traditional bedrooms or a playroom. The room currently being used as an office overlooks the backyard and basketball area, providing an ideal workspace complete with a large storage closet. The first-floor primary bedroom features abundant natural light, a ceiling fan, and a spacious closet. A full bathroom with tile flooring, a tiled tub surround, and a separate stall shower completes the main level. The second floor offers three additional bedrooms. Two of these bedrooms are generously sized and feature oversized closets, while an additional walk-in closet is conveniently located in the hallway. The third bedroom serves as a wonderful nursery or child's room and includes ample closet space. A hall bathroom with tile flooring, a tiled shower, and a linen closet completes this level. The lower level features a fully finished, heated basement with tile flooring that hosts multiple distinct living areas. There is a dedicated recreation room equipped with a pool table, a wet bar, and shelving for toys and games, as well as a separate family room that serves as the perfect spot for game days and movie watching. An office or storage room, laundry area, a powder room, and a utility room complete the lower level, while a set of Bilco doors provides convenient access to the fenced backyard. The outdoor area is equally impressive, showcasing a beautiful stamped concrete patio with an awning, alongside a breezeway that offers the perfect setting to relax and enjoy sunrise views. Significant recent improvements provide added value and peace of mind for the next owner. A new roof was installed in 2023, followed by the installation of the HVAC system, hot water heater, and fencing in 2024. These substantial investments reflect the care and attention given to the property, allowing buyers to enjoy modern efficiency and reliability for years to come. The garage is equipped with an EV charger making it even more economical; on top of being able to walk 1 block to the train, you can charge your electric car on day 1! This property is especially well-suited for entertaining, particularly during the Fourth of July festivities, as it is located near the renowned Keswick parade route. The location is a “10 out of 10” and is within walking distance of the Glenside Train Station, Keswick Village, Roberts Block Restaurant, Elcy's Cafe, O'Neil's Market, the Keswick Theatre, Glenside Pub, and Sweet Magnolia Gift Shop. Situated in the highly regarded Abington School District and sought Copper Beech Elementary, this exceptional home seamlessly combines comfort, convenience, and a highly desirable location. Make your appointment today!
    41 days
    |
    409
    |
    11
    |

    Likely to sell faster than

    Zillow last checked:

    Listing updated:

    Listed by:

    Diane Reddington 215-641-2727,

    Coldwell Banker Realty 2156412727

    Source: Bright MLS,MLS#: PAMC2180320MLS Logo

      Facts & features

      Interior

      Bedrooms & bathrooms
      • Bedrooms: 4
      • Bathrooms: 3
      • Full bathrooms: 2
      • 1/2 bathrooms: 1
      • Main level bathrooms: 1
      • Main level bedrooms: 1
      Rooms
      • Room types: Living Room, Dining Room, Primary Bedroom, Bedroom 2, Bedroom 3, Bedroom 4, Kitchen, Family Room, Foyer, Laundry, Office, Bonus Room, Full Bath
      Primary bedroom
      • Features: Ceiling Fan(s), Flooring - HardWood, Walk-In Closet(s)
      • Level: Main
      • Area: 180 Square Feet
      • Dimensions: 12 X 15
      Bedroom 2
      • Features: Ceiling Fan(s), Flooring - HardWood, Walk-In Closet(s)
      • Level: Upper
      • Area: 198 Square Feet
      • Dimensions: 11 X 18
      Bedroom 3
      • Features: Ceiling Fan(s), Flooring - HardWood
      • Level: Upper
      • Area: 198 Square Feet
      • Dimensions: 11 X 18
      Bedroom 4
      • Features: Flooring - HardWood
      • Level: Upper
      • Area: 100 Square Feet
      • Dimensions: 10 X 10
      Bonus room
      • Level: Lower
      • Area: 80 Square Feet
      • Dimensions: 8 X 10
      Dining room
      • Features: Flooring - HardWood
      • Level: Main
      • Area: 169 Square Feet
      • Dimensions: 13 X 13
      Family room
      • Features: Wet Bar, Built-in Features
      • Level: Lower
      • Area: 510 Square Feet
      • Dimensions: 15 X 34
      Foyer
      • Features: Flooring - HardWood
      • Level: Main
      Other
      • Level: Upper
      • Area: 198 Square Feet
      • Dimensions: 11 X 18
      Kitchen
      • Features: Flooring - Tile/Brick, Eat-in Kitchen
      • Level: Main
      • Area: 104 Square Feet
      • Dimensions: 8 X 13
      Laundry
      • Features: Basement - Partially Finished, Built-in Features
      • Level: Lower
      • Area: 221 Square Feet
      • Dimensions: 13 X 17
      Living room
      • Features: Fireplace - Wood Burning, Flooring - Wood, Ceiling Fan(s)
      • Level: Main
      • Area: 260 Square Feet
      • Dimensions: 13 X 20
      Office
      • Features: Flooring - HardWood
      • Level: Main
      • Area: 130 Square Feet
      • Dimensions: 10 X 13
      Heating
      • Hot Water, Oil
      Cooling
      • Central Air, Electric
      Appliances
      • Included: Electric Water Heater
      • Laundry: Laundry Room
      Features
      • Flooring: Ceramic Tile, Hardwood
      • Basement: Full,Heated,Interior Entry,Exterior Entry,Sump Pump
      • Number of fireplaces: 1
      • Fireplace features: Stone, Wood Burning
      Interior area
      • Total structure area: 2,743
      • Total interior livable area: 2,743 sqft
      • Finished area above ground: 2,093
      • Finished area below ground: 650
      Video & virtual tour

      Property

      Parking
      • Total spaces: 4
      • Parking features: Garage Faces Side, Other, Attached, Driveway
      • Attached garage spaces: 1
      • Uncovered spaces: 3
      Accessibility
      • Accessibility features: None
      Features
      • Levels: Two
      • Stories: 2
      • Exterior features: Awning(s), Play Equipment
      • Pool features: None
      • Fencing: Full
      Lot
      • Size: 9,850 Square Feet
      • Dimensions: 185.00 x 53
      • Features: Front Yard, Level, Rear Yard, SideYard(s)
      Details
      • Additional structures: Above Grade, Below Grade
      • Parcel number: 300056312007
      • Zoning: .
      • Special conditions: Standard

      Construction

      Type & style
      • Home type: SingleFamily
      • Architectural style: Cape Cod
      • Property subtype: Single Family Residence
      Materials
      • Masonry
      • Foundation: Block
      Condition
      • New construction: No
      • Year built: 1957

      Utilities & green energy

      • Electric: 200+ Amp Service
      • Sewer: Public Sewer
      • Water: Public

      Community & HOA

      Community
      • Subdivision: Glenside
      HOA
      • Has HOA: No
      Location
      • Region: Glenside
      • Municipality: ABINGTON TWP

      Financial & listing details

      • Price per square foot: $255/sqft
      • Tax assessed value: $180,110
      • Annual tax amount: $9,826
      • Date on market: 6/3/2026
      • Listing agreement: Exclusive Right To Sell
      • Listing terms: Conventional,Cash
      • Inclusions: Washer, Dryer, Kitchen Refrigerator, Basement Refrigerator, Swing Set And Awning, All In "as Is" Condition
      • Exclusions: All Tvs That Are Mounted To The Wall And Their Brackets
      • Ownership: Fee Simple

        Estimated market value

        $713,900

        $678,000 - $750,000

        $4,001/mo

        Price history

        DateEventPrice
        6/16/2026Pending sale$699,900$255/sqft
        Source: Bright MLS #PAMC2180320 Report a problem
        6/3/2026Listed for sale$699,900+53.5%$255/sqft
        Source: Bright MLS #PAMC2180320 Report a problem
        4/3/2019Sold$456,000-2.9%$166/sqft
        Source: Public Record Report a problem
        3/30/2019Listed for sale$469,800$171/sqft
        Source: RE/MAX Services #PAMC375394 Report a problem
        2/13/2019Pending sale$469,800$171/sqft
        Source: RE/MAX SERVICES #PAMC375394 Report a problem
        2/8/2019Price change$469,800-1.1%$171/sqft
        Source: RE/MAX SERVICES #PAMC375394 Report a problem
        2/1/2019Listed for sale$474,800+137.4%$173/sqft
        Source: RE/MAX SERVICES #PAMC375394 Report a problem
        9/9/1996Sold$200,000$73/sqft
        Source: Public Record Report a problem

        Public tax history

        YearProperty taxesTax assessment
        2025$8,676 +5.3%$180,110
        2024$8,242 $180,110
        2023$8,242 +6.5%$180,110
        2022$7,737 +5.7%$180,110
        2021$7,320 +0.4%$180,110
        2020$7,289 +1%$180,110
        2019$7,215 +0.6%$180,110
        2018$7,172 +3.4%$180,110
        2017$6,933 +3.2%$180,110
        2016$6,721 +3.1%$180,110
        2015$6,517 +3.6%$180,110
        2014$6,290 +0.1%$180,110
        2013$6,281 +0.6%$180,110
        2012$6,245 +1.3%$180,110
        2011$6,162 +2.4%$180,110
        2010$6,019 -0.5%$180,110
        2009$6,048 +2%$180,110
        2008$5,928 +3.6%--
        2007$5,723 +5.7%--
        2006$5,412 +5.1%--
        2005$5,151 +6.8%--
        2004$4,822 +0.7%--
        2003$4,788 +3.3%--
        2002$4,637 +7.4%--
        2000$4,319 +4.7%--
        1999$4,124 --
        Find assessor info on the county website

        Monthly payment

        Est. payment

        Payment breakdown

        Explore the cost of this home by adjusting the details. Changes won't be saved.
        All calculations are estimates and provided by Zillow, Inc. for informational purposes only. Actual amounts may vary.
        HOA fees may include property taxes on listings classified as Co-Ops. Contact the listing agent and/or owner for fee details.
        Mortgage interest rates are dependent on a number of factors, including credit score, down payment, and repayment length. Interest rate data provided by Zillow Group Marketplace, Inc. as of 1/1/1970 from various mortgage lenders with which we have lead or other similar arrangements; the Estimated Payment is an average of those rates.
        See how much you could borrow to make a competitive offer.

        Climate risks

        Neighborhood: 19038

        Getting around

        87 / 100
        Very Walkable
        46 / 100
        Somewhat Bikeable

        Nearby schools

        GreatSchools rating
        Schools provided by the listing agent
        • Elementary: Copper Beech
        • Middle: Abington
        • High: Abington
        • District: Abington

        Source: Bright MLS. This data may not be complete. We recommend contacting the local school district to confirm school assignments for this home.

        A local agent can set up tours, give advice and negotiate with sellers.

        Browse local experts

        Similar homes