Welcome to Rock Dove in Joshua, Texas! This custom-built 4-bedroom, 2-bath home offers everything you’ve been searching for. Step through the stunning custom front door and be greeted by neutral tones and tile flooring that flow seamlessly throughout the main living areas. The spacious dining area opens to the inviting living room and chef-inspired kitchen, creating the perfect space for entertaining. The living room features a cozy wood-burning fireplace and large windows that flood the space with natural light. The kitchen is a cook’s dream, showcasing a large island with barstool seating, granite countertops, a stacked stone backsplash, and stainless steel built-in appliances. A charming breakfast nook provides a serene view of the backyard. The private primary bedroom is a retreat, spacious enough to accommodate a sitting area or small office. It boasts two closets and a luxurious en suite bathroom with dual sinks, a soaking tub, and a tiled walk-in shower complete with a built-in bench. The additional three bedrooms are generously sized, with a nearby main bathroom for guests' convenience. Outside, the completely fenced backyard is perfect for kids and pets to enjoy. A covered patio provides a shaded escape from the Texas sun, ideal for relaxing or hosting outdoor gatherings. The property also features a **30x45x12 insulated shop** equipped with electricity, LED lighting, a storage loft, two walk-in doors, and three roll-up doors—perfect for projects or storing all your toys. And there’s more! The **54-panel solar system** will be fully paid off at closing, offering significant energy savings for the new owner. In fact, the cooperative pays the owners at the end of the year for the electricity the system generates! This meticulously cared-for home is ready to welcome its next chapter. Don’t miss the chance to see it—schedule your showing today!
Sold
Price Unknown
116 Rock Dove, Joshua, TX 76058
4beds
2,175sqft
Single Family Residence
Built in 2022
1 Acres Lot
$521,200 Zestimate®
$--/sqft
$2,606 Estimated rent
Home value
$521,200
$485,000 - $563,000
$2,606/mo
Zestimate® history
Owner options
List your home for rent
$2,606/mo
Rent Zestimate®
Find your next renter with Zillow Rental Manager. Plus, with online applications, you can quickly screen prospective tenants – for free.
$2,606/mo
Rent Zestimate®
Refinance and save
Refinancing to a lower rate could help reduce your monthly payments and save thousands over the life of the loan.
Explore your selling options
Work with a Zillow partner agent
Leverage their expertise and Zillow's premium Showcase listings to get your home seen by more buyers.
Get startedList with your own agent
Get your home in front of millions of buyers by listing it on Zillow.
Learn how to do itSell it yourself
Take full control of how buyers see your home on Zillow by listing For Sale by Owner (FSBO).
List your homeWhat's special
Cozy wood-burning fireplaceStainless steel built-in appliancesTile flooringCharming breakfast nookBuilt-in benchLarge windowsGranite countertops
Zillow last checked:
Listing updated:
Listed by:
Jason Cech 0683560 888-455-6040,
Fathom Realty, LLC 888-455-6040
Bought with:
Brittany Denison
Compass RE Texas, LLC.
Source: NTREIS,MLS#: 20786288
Facts & features
Interior
Bedrooms & bathrooms
- Bedrooms: 4
- Bathrooms: 2
- Full bathrooms: 2
Primary bedroom
- Features: Ceiling Fan(s), Dual Sinks, En Suite Bathroom, Garden Tub/Roman Tub, Separate Shower, Walk-In Closet(s)
- Level: First
- Dimensions: 16 x 19
Bedroom
- Features: Ceiling Fan(s)
- Level: First
- Dimensions: 12 x 12
Bedroom
- Features: Ceiling Fan(s)
- Level: First
- Dimensions: 11 x 14
Bedroom
- Features: Ceiling Fan(s)
- Level: First
- Dimensions: 11 x 12
Breakfast room nook
- Features: Eat-in Kitchen
- Level: First
- Dimensions: 12 x 11
Dining room
- Level: First
- Dimensions: 11 x 12
Kitchen
- Features: Breakfast Bar, Built-in Features, Eat-in Kitchen, Granite Counters, Pantry
- Level: First
- Dimensions: 12 x 19
Living room
- Features: Ceiling Fan(s), Fireplace
- Level: First
- Dimensions: 19 x 21
Utility room
- Features: Utility Room
- Level: First
- Dimensions: 8 x 10
Heating
- Central, Electric
Cooling
- Central Air, Ceiling Fan(s), Electric
Appliances
- Included: Dishwasher, Electric Cooktop, Electric Oven, Disposal
- Laundry: Laundry in Utility Room
Features
- Built-in Features, Eat-in Kitchen, Granite Counters, Walk-In Closet(s)
- Flooring: Carpet, Tile
- Has basement: No
- Number of fireplaces: 1
- Fireplace features: Living Room, Wood Burning
Interior area
- Total interior livable area: 2,175 sqft
Property
Parking
- Total spaces: 2
- Parking features: Additional Parking, Concrete, Garage, Garage Faces Side, Storage
- Attached garage spaces: 2
Features
- Levels: One
- Stories: 1
- Patio & porch: Covered
- Pool features: None
Lot
- Size: 1 Acres
Details
- Parcel number: 126315960829
Construction
Type & style
- Home type: SingleFamily
- Architectural style: Traditional,Detached
- Property subtype: Single Family Residence
Materials
- Brick
- Foundation: Slab
- Roof: Composition
Condition
- Year built: 2022
Utilities & green energy
- Sewer: Aerobic Septic
- Water: Community/Coop
- Utilities for property: Septic Available, Water Available
Community & HOA
Community
- Subdivision: Lakeside Estates
HOA
- Has HOA: No
Location
- Region: Joshua
Financial & listing details
- Date on market: 11/27/2024
- Cumulative days on market: 77 days
- Listing terms: Cash,Conventional,VA Loan
- Exclusions: Mounted TVs (mounts remain), curtains, license plates mounted in shop.
Price history
| Date | Event | Price |
|---|---|---|
| 2/12/2025 | Sold | -- |
Source: NTREIS #20786288 Report a problem | ||
| 1/9/2025 | Contingent | $542,500$249/sqft |
Source: NTREIS #20786288 Report a problem | ||
| 12/27/2024 | Price change | $542,500-1.4%$249/sqft |
Source: NTREIS #20786288 Report a problem | ||
| 11/27/2024 | Listed for sale | $550,000$253/sqft |
Source: NTREIS #20786288 Report a problem | ||
Public tax history
Tax history is unavailable.
Neighborhood: 76058
Nearby homes
- $508,6003 bd2 ba2.4k sqft120 Rock Dove, Joshua, TX 76058Off Market
- $--4 bd3 ba2.2k sqft112 Rock Dove, Joshua, TX 76058Sold
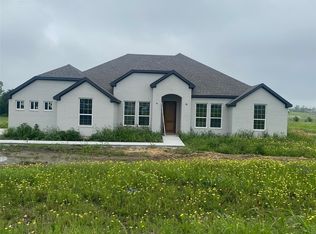
- $531,200-- bd-- ba-- sqft117 Rock Dove, Joshua, TX 76058Off Market
- $432,6003 bd2 ba2.2k sqft124 Rock Dove, Joshua, TX 76058Off Market
- $--4 bd2 ba2k sqft108 Rock Dove, Joshua, TX 76058Sold
- $504,1003 bd2 ba2.3k sqft111 Rock Dove, Joshua, TX 76058Off Market
- $--4 bd2 ba1.9k sqft121 Rock Dove, Joshua, TX 76058Sold
- $441,0004 bd2 ba2k sqft104 Rock Dove, Joshua, TX 76058Off Market
Nearby schools
GreatSchools rating
- 5/10R.B. Godley Elementary SchoolGrades: PK-5Distance: 4.3 mi
- 6/10Godley Middle SchoolGrades: 6-8Distance: 4.9 mi
- 5/10Godley High SchoolGrades: 9-12Distance: 4.8 mi
Schools provided by the listing agent
- Elementary: Godley
- Middle: Godley
- High: Godley
- District: Godley ISD
Source: NTREIS. This data may not be complete. We recommend contacting the local school district to confirm school assignments for this home.
Get a cash offer in 3 minutes
Find out how much your home could sell for in as little as 3 minutes with a no-obligation cash offer.
Estimated market value
$521,200
Get a cash offer in 3 minutes
Find out how much your home could sell for in as little as 3 minutes with a no-obligation cash offer.
Estimated market value
$521,200
- Texas
- Johnson County
- Joshua
- 76058
- 116 Rock Dove
