Skip main navigation
Sold for $468,300
  • $468,300

    116 Rocklyn Ln, Apex, NC 27502

    3beds
    1,773sqft
    Single Family Residence, Residential
    Built in 1998
    0.25 Acres Lot
    $493,200 Zestimate®
    $264/sqft
    $2,184 Estimated rent

    Home value

    $493,200

    $469,000 - $518,000

    $2,184/mo

    Zestimate® history
    Loading
    Loading...

    Owner options

    List your home for rent

    $2,184/mo

    Rent Zestimate®

    Find your next renter with Zillow Rental Manager. Plus, with online applications, you can quickly screen prospective tenants – for free.

    Learn more

    $2,184/mo

    Rent Zestimate®

    Refinance and save

    $2,764/mo

    Est. payment

    Refinancing to a lower rate could help reduce your monthly payments and save thousands over the life of the loan.

    See today's rates

    $2,764/mo

    Est. payment

    Explore your selling options

    Work with a Zillow partner agent

    Leverage their expertise and Zillow's premium Showcase listings to get your home seen by more buyers.

    Get started

    List with your own agent

    Get your home in front of millions of buyers by listing it on Zillow.

    Learn how to do it

    Sell it yourself

    Take full control of how buyers see your home on Zillow by listing For Sale by Owner (FSBO).

    List your home

    What's special

    Master bathroomDual sinksSleek granite countertopsSoaking tubWalking trailsDesigned floor planRecreational facilities
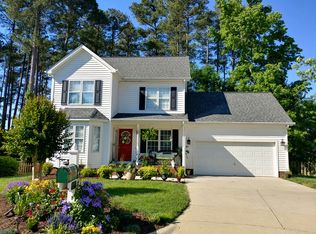
    Welcome to 116 Rocklyn Lane, a hidden gem nestled in the heart of Apex's most coveted pool community subdivisions. This stunning house is now available for sale, so seize the opportunity to make it your dream home. Step inside and discover a world of comfort and elegance. The first thing you'll notice is the brand new LPV flooring that adds a touch of modernity and sophistication to the entire space. With a thoughtfully designed floor plan, this house features a spacious family room, perfect for entertaining guests or simply unwinding after a long day. The downstairs master bedroom is a true sanctuary, providing privacy and tranquility. Imagine waking up each morning to the gentle rays of sunlight streaming through the windows, filling the room with warmth and positive energy. The Master bathroom is equally impressive, boasting a soaking tub and dual sinks that create an atmosphere of luxury. The kitchen is a chef's delight, adorned with sleek granite countertops and equipped with stainless steel appliances. Whether you're preparing a quick meal for yourself or hosting a lavish dinner party, this kitchen will exceed all your culinary expectations. The open layout seamlessly connects the kitchen to the adjoining dining area, promoting effortless flow throughout the main living space. As you ascend the stairs to the second floor, you'll find two generously sized bedrooms, each with its own sink cabinet. This thoughtful feature makes getting ready in the morning a breeze as there's no need to wait in line for your turn in the bathroom. These bedrooms share a well-appointed full bathroom, ensuring comfort and convenience for all occupants. One of the highlights of this property is its prime location next to Jaycee Park, one of Apex's premier parks. Imagine stepping outside your back door and being greeted by vast green spaces, walking trails, and recreational facilities that inspire an active lifestyle. Whether you enjoy jogging along scenic paths or spending leisurely weekends picnicking with loved ones, this park offers endless opportunities for outdoor enjoyment and relaxation. 116 Rocklyn Lane is an Apex treasure that combines comfort, style, and location to create the perfect living experience. Don't miss out on this incredible opportunity to make this house your forever home. Schedule a viewing today and immerse yourself in all that this property has to offer.

    Zillow last checked:

    Listing updated:

    Listed by:

    Robert Wareham 919-600-1415,

    Pinnacle Group Realty

    Bought with:

    Robert Wareham, 303102

    Pinnacle Group Realty

    Source: Doorify MLS,MLS#: 10004784MLS Logo

    Facts & features

    Interior

    Bedrooms & bathrooms
    • Bedrooms: 3
    • Bathrooms: 3
    • Full bathrooms: 2
    • 1/2 bathrooms: 1
    Heating
    • Fireplace(s), Heat Pump, Natural Gas
    Cooling
    • Central Air, Heat Pump
    Appliances
    • Included: Dishwasher, Electric Oven, Free-Standing Refrigerator, Gas Water Heater, Microwave, Stainless Steel Appliance(s)
    • Laundry: Lower Level
    Features
    • Bathtub/Shower Combination, Ceiling Fan(s), Kitchen/Dining Room Combination, Pantry, Walk-In Closet(s), Walk-In Shower
    • Flooring: Carpet, Vinyl
    • Doors: Sliding Doors, Storm Door(s)
    • Windows: Blinds, Insulated Windows
    Interior area
    • Total structure area: 1,773
    • Total interior livable area: 1,773 sqft
    • Finished area above ground: 1,773
    • Finished area below ground: 0

    Property

    Parking
    • Total spaces: 4
    • Parking features: Deck, Garage, Garage Door Opener
    • Garage spaces: 1
    • Uncovered spaces: 4
    Features
    • Patio & porch: Deck
    • Has view: Yes
    • View description: Park/Greenbelt
    Lot
    • Size: 0.25 Acres
    • Features: Cul-De-Sac, Landscaped, Level
    Details
    • Parcel number: 0732904954
    • Special conditions: Standard

    Construction

    Type & style
    • Home type: SingleFamily
    • Architectural style: Traditional
    • Property subtype: Single Family Residence, Residential
    Materials
    • Vinyl Siding
    • Roof: Asbestos Shingle
    Condition
    • New construction: No
    • Year built: 1998

    Utilities & green energy

    • Sewer: Public Sewer
    • Water: Public
    • Utilities for property: Cable Available

    Community & neighborhood

    Location
    • Region: Apex
    • Subdivision: Amherst

    Price history

    DateEventPrice
    2/7/2024Sold$468,300-0.3%$264/sqft
    Source: Doorify MLS #10004784 Report a problem
    1/11/2024Pending sale$469,900$265/sqft
    Source: Doorify MLS #10004784 Report a problem
    1/5/2024Listed for sale$469,900+129.3%$265/sqft
    Source: Doorify MLS #10004784 Report a problem
    12/14/2013Listing removed$204,900$116/sqft
    Source: L and F/Fonville Morisey Realty #1921171 Report a problem
    11/22/2013Listed for sale$204,900+44.3%$116/sqft
    Source: L and F/Fonville Morisey Realty #1921171 Report a problem
    10/27/1998Sold$142,000$80/sqft
    Source: Public Record Report a problem

    Public tax history

    YearProperty taxesTax assessment
    2025$3,934 +2.3%$448,262
    2024$3,846 +25%$448,262 +60.9%
    2023$3,076 +6.5%$278,607
    2022$2,888 +4%$278,607
    2021$2,778 +1%$278,607
    2020$2,750 +6.4%$278,607 +23.4%
    2019$2,584 $225,741
    2018$2,584 +14%$225,741
    2017$2,266 +1.5%$225,741
    2016$2,233 +9.5%$225,741 +12.3%
    2015$2,040 +3.7%$201,056
    2014$1,966 $201,056
    2013-- $201,056
    2012-- $201,056
    2011-- $201,056
    2010-- $201,056
    2009-- $201,056
    2008-- --
    2007-- --
    2006-- --
    2005-- --
    2004-- --
    2003-- --
    2002-- --

    Find assessor info on the county website

    Neighborhood: 27502

    Nearby schools

    GreatSchools rating
    Get a cash offer in 3 minutes
    Find out how much your home could sell for in as little as 3 minutes with a no-obligation cash offer.
    Estimated market value
    $493,200
    Get a cash offer in 3 minutes
    Find out how much your home could sell for in as little as 3 minutes with a no-obligation cash offer.
    Estimated market value
    $493,200