The resort complex offers superior facilities within ten minutes of Disney World and all other major attractions Central Florida has to offer. The 24-hour gated, and guarded resort offers its owners and their guests' facilities which are worthy of a first-class resort. Its Caribbean style buildings, lush landscaping and breathtaking views over Lake Davenport will make it hard to leave. This 3 bed 2 bath unit with private balcony is being sold fully furnished. The community has first class facilities including a restaurant, Walking Trails, Tennis Courts, Volleyball, Basketball, Four Heated Pools some with their own in ground spa, Direct access onto Lake Davenport, Sandy Beach and Fishing Dock. 3rd floor unit close to the restaurant and one of the community pools. All cane/wood furniture re-varnished/painted and new glass tops for bedroom furniture, new covers for dining room chairs 2014. All new mattresses and bed frames in 2015. New Air Conditioning furnace in 2017. New side by side refrigerator in 2018 New dishwasher, microwave, kitchen cupboard doors replaced, kitchen sink and faucet, master bathroom cabinet doors replaced, and patio floors repainted in 2019. New Tumble Dryer in 2021. Zoned for short term rental.
Sold for $252,450
$252,450
116 ROGUES RETREAT, DAVENPORT, FL 33897
3beds
1,655sqft
Condominium
Built in 2004
-- sqft lot
$209,300 Zestimate®
$153/sqft
$2,115 Estimated rent
Home value
$209,300
$195,000 - $224,000
$2,115/mo
Zestimate® history
Owner options
List your home for rent
$2,115/mo
Rent Zestimate®
Find your next renter with Zillow Rental Manager. Plus, with online applications, you can quickly screen prospective tenants – for free.
$2,115/mo
Rent Zestimate®
Refinance and save
$2,451/mo
Est. payment
Refinancing to a lower rate could help reduce your monthly payments and save thousands over the life of the loan.
$2,451/mo
Est. payment
Explore your selling options
Work with a Zillow partner agent
Leverage their expertise and Zillow's premium Showcase listings to get your home seen by more buyers.
Get startedList with your own agent
Get your home in front of millions of buyers by listing it on Zillow.
Learn how to do itSell it yourself
Take full control of how buyers see your home on Zillow by listing For Sale by Owner (FSBO).
List your homeWhat's special
Fishing dockPrivate balconyNew coversSandy beachGround spaNew dishwasherBreathtaking views
Zillow last checked:
Listing updated:
Listed by:
Shelley Freeman 407-468-9538,
EVISTA RESOURCES REALTY INC 407-468-9538
Bought with:
David Wood, 3133698
CORE GROUP REAL ESTATE LLC
Source: Stellar MLS,MLS#: S5076958 Originating MLS: Osceola
Originating MLS: Osceola
Facts & features
Interior
Bedrooms & bathrooms
- Bedrooms: 3
- Bathrooms: 2
- Full bathrooms: 2
Rooms
- Room types: Utility Room
Primary bedroom
- Level: First
- Dimensions: 14x10
Bedroom 2
- Level: First
- Dimensions: 11x10
Bedroom 3
- Level: First
- Dimensions: 10x10
Primary bathroom
- Features: Dual Sinks, En Suite Bathroom, Exhaust Fan, Garden Bath, Tub with Separate Shower Stall, Water Closet/Priv Toilet, Walk-In Closet(s)
- Level: First
Kitchen
- Level: First
- Dimensions: 8x9
Living room
- Level: First
- Dimensions: 15x13
Heating
- Central, Electric, Exhaust Fan
Cooling
- Central Air
Appliances
- Included: Dishwasher, Disposal, Dryer, Electric Water Heater, Exhaust Fan, Freezer, Microwave, Range, Range Hood, Refrigerator, Washer
- Laundry: Laundry Room
Features
- Ceiling Fan(s), Kitchen/Family Room Combo, Living Room/Dining Room Combo, Primary Bedroom Main Floor, Open Floorplan, Walk-In Closet(s)
- Flooring: Carpet, Ceramic Tile
- Doors: Sliding Doors
- Windows: Blinds, Rods, Window Treatments
- Has fireplace: No
- Furnished: Yes
- Common walls with other units/homes: End Unit
Interior area
- Total interior livable area: 1,655 sqft
Property
Parking
- Parking features: Open
- Has uncovered spaces: Yes
Features
- Levels: One
- Stories: 1
- Patio & porch: Covered, Enclosed, Patio, Porch, Rear Porch, Screened
- Exterior features: Balcony, Lighting, Sidewalk
- Pool features: Gunite, Heated, In Ground, Lighting, Tile
- Has spa: Yes
- Spa features: Heated, In Ground
- Has view: Yes
- View description: Trees/Woods
- Waterfront features: Waterfront
Lot
- Features: Cleared, Landscaped, Level, Near Golf Course, Sidewalk
- Residential vegetation: Oak Trees, Trees/Landscaped, Wooded
Details
- Parcel number: 262512999967223040
- Zoning: RES
- Special conditions: None
Construction
Type & style
- Home type: Condo
- Property subtype: Condominium
- Attached to another structure: Yes
Materials
- Vinyl Siding
- Foundation: Slab
- Roof: Shingle
Condition
- Completed
- New construction: No
- Year built: 2004
Utilities & green energy
- Sewer: Public Sewer
- Water: Public
- Utilities for property: BB/HS Internet Available, Cable Available, Cable Connected, Electricity Available, Electricity Connected, Phone Available, Sewer Available, Sewer Connected, Street Lights, Water Available, Water Connected
Community & HOA
Community
- Features: Fishing, Waterfront, Association Recreation - Owned, Clubhouse, Fitness Center, Gated, Playground, Pool, Restaurant, Sidewalks
- Security: Gated Community, Key Card Entry, Security Gate, Security Lights, Smoke Detector(s)
- Pet fee: $0 monthly
- Subdivision: BAHAMA BAY A CONDO
HOA
- Has HOA: No
- Amenities included: Clubhouse, Fitness Center, Gated, Playground, Pool, Recreation Facilities, Sauna, Spa/Hot Tub, Tennis Court(s)
- Services included: 24-Hour Guard, Cable TV, Community Pool, Internet, Maintenance Structure, Maintenance Grounds, Pool Maintenance, Recreational Facilities
- HOA fee: $755 monthly
- HOA phone: 863-547-1200
Location
- Region: Davenport
Financial & listing details
- Price per square foot: $153/sqft
- Tax assessed value: $186,000
- Annual tax amount: $1,421
- Date on market: 11/10/2022
- Cumulative days on market: 165 days
- Listing terms: Cash
- Ownership: Condominium
- Total actual rent: 0
- Electric utility on property: Yes
- Road surface type: Paved, Asphalt
Price history
| Date | Event | Price |
|---|---|---|
| 8/11/2023 | Sold | $252,450-2.9%$153/sqft |
Source:  Stellar MLS #S5076958 Report a problem Stellar MLS #S5076958 Report a problem | ||
| 4/24/2023 | Pending sale | $259,900$157/sqft |
Source: Stellar MLS #S5076958 Report a problem | ||
| 11/10/2022 | Listed for sale | $259,900+132.1%$157/sqft |
Source: Stellar MLS #S5076958 Report a problem | ||
| 6/7/2013 | Sold | $112,000-6.6%$68/sqft |
Source: Public Record Report a problem | ||
| 3/1/2013 | Listed for sale | $119,900+49.9%$72/sqft |
Source: Watson Realty Corp #S4709756 Report a problem | ||
| 4/11/2011 | Sold | $80,000-64.9%$48/sqft |
Source: Public Record Report a problem | ||
| 12/30/2004 | Sold | $228,000$138/sqft |
Source: Public Record Report a problem | ||
Public tax history
| Year | Property taxes | Tax assessment |
|---|---|---|
| 2025 | $2,405 -10.2% | $186,000 -10.1% |
| 2024 | $2,679 +38.1% | $207,000 +89% |
| 2023 | $1,939 +11.9% | $109,505 +10% |
| 2022 | $1,733 +38.2% | $99,550 +10% |
| 2021 | $1,254 -4% | $90,500 +3.9% |
| 2020 | $1,306 +7.2% | $87,120 +10% |
| 2019 | $1,218 -10.5% | $79,200 +10% |
| 2018 | $1,361 +15.1% | $72,000 -15% |
| 2017 | $1,182 +0.3% | $84,700 +10% |
| 2016 | $1,179 +11.2% | $77,000 +10% |
| 2015 | $1,061 -6.9% | $70,000 |
| 2014 | $1,139 +5.8% | $70,000 +2.6% |
| 2013 | $1,076 +12.8% | $68,200 +10% |
| 2012 | $954 +7.5% | $62,000 +8.8% |
| 2011 | $887 -25.1% | $57,000 -24.5% |
| 2010 | $1,184 -20.3% | $75,500 -15.2% |
| 2009 | $1,485 -48.5% | $89,000 -52.1% |
| 2008 | $2,884 | $185,800 |
| 2007 | -- | -- |
| 2006 | $3,519 | -- |
| 2005 | -- | -- |
Find assessor info on the county website
Neighborhood: 33897
Nearby homes
- $179,1003 bd2 ba1.2k sqft111 Rogues Retreat, Davenport, FL 33897Off Market
- $212,3003 bd2 ba1.2k sqft115 Rogues Retreat, Davenport, FL 33897Off Market
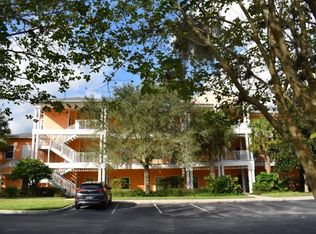
- $215,0003 bd2 ba1.2k sqft115 Rogues Retreat #115, Davenport, FL 33897For Sale

- $198,9003 bd2 ba1.2k sqft110 Rogues Retreat, Davenport, FL 33897Off Market
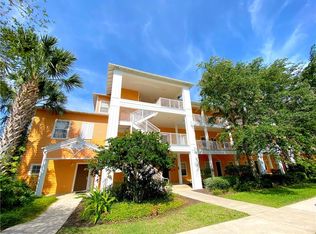
- $178,8003 bd2 ba1.2k sqft105 Rogues Retreat, Davenport, FL 33897Off Market
- $179,8003 bd2 ba1.2k sqft112 Rogues Retreat, Davenport, FL 33897Off Market
- $183,1003 bd2 ba1.2k sqft104 Rogues Retreat, Davenport, FL 33897Off Market
- $182,8002 bd2 ba1.3k sqft106 Rogues Retreat, Davenport, FL 33897Off Market
Nearby schools
GreatSchools rating
- 4/10Citrus Ridge: A Civics AcademyGrades: PK-8Distance: 1.2 mi
- 3/10Davenport High SchoolGrades: 9-12Distance: 8.1 mi
Schools provided by the listing agent
- Elementary: Citrus Ridge
- Middle: Citrus Ridge
- High: Ridge Community Senior High
Source: Stellar MLS. This data may not be complete. We recommend contacting the local school district to confirm school assignments for this home.
Get a cash offer in 3 minutes
Find out how much your home could sell for in as little as 3 minutes with a no-obligation cash offer.
Estimated market value
$209,300
Get a cash offer in 3 minutes
Find out how much your home could sell for in as little as 3 minutes with a no-obligation cash offer.
Estimated market value
$209,300
- Florida
- Polk County
- Davenport
- 33897
- 116 ROGUES RETREAT
Nearby cities
Nearby neighborhoods
Nearby zip codes
Other Davenport Topics
