Skip main navigation
Off market
  • $1,171,400

    116 Rose Ct, Robbinsville, NJ 08691

    4beds
    3,900sqft
    SingleFamily
    Built in 1997
    1.24 Acres Lot
    $1,171,400 Zestimate®
    $300/sqft
    $5,357 Estimated rent

    Home value

    $1,171,400

    $1.03M - $1.32M

    $5,357/mo

    Zestimate® history
    Loading
    Loading...

    Owner options

    List your home for rent

    $5,357/mo

    Rent Zestimate®

    Find your next renter with Zillow Rental Manager. Plus, with online applications, you can quickly screen prospective tenants – for free.

    Learn more

    $5,357/mo

    Rent Zestimate®

    Refinance and save

    $8,325/mo

    Est. payment

    Refinancing to a lower rate could help reduce your monthly payments and save thousands over the life of the loan.

    See today's rates

    $8,325/mo

    Est. payment

    Explore your selling options

    Work with a Zillow partner agent

    Leverage their expertise and Zillow's premium Showcase listings to get your home seen by more buyers.

    Get started

    List with your own agent

    Get your home in front of millions of buyers by listing it on Zillow.

    Learn how to do it

    Sell it yourself

    Take full control of how buyers see your home on Zillow by listing For Sale by Owner (FSBO).

    List your home

    What's special

    In-ground poolSpacious kitchenCustom stone gas fireplaceMature landscapingOpen floor planGym areaPrivate cul de sac

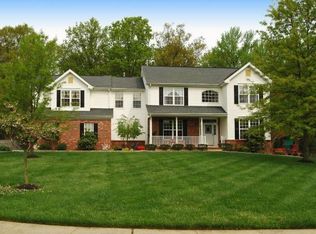
    WARM & WELCOMING 2,900 SQUARE FOOT COLONIAL WITH A 1,000 SQUARE FOOT FINISHED BASEMENT ON PRIVATE CUL DE SAC, SET ON A PICTURESQUE 1.24 ACRE WOODED LOT ! This stunning 4bd / 2.5 bath gem offers an open floor plan, tasteful upgrades & a stunning landscape. The two-story foyer is flanked by formal living & dining rooms with recessed lights, chair rail & crown molding. Double doors lead to a spacious study with plenty of room for your home office. Sunlight streams into the welcoming two-story family room with custom stone gas fireplace, soaring ceiling, skylights & an abundance of designer windows. The spacious kitchen is all new boasting a beautiful hardwood floor, gorgeous granite countertops a 36” six burner Viking Professional oven, 42” cabinets, center island & an eat-in area and a spacious walk-in pantry with a lovely view of the deck, pool and tree-lined back yard. The yard also features an in-ground pool with a salt-water system flanked by mature landscaping providing plenty of privacy. There is also a well-sized shed with a work area and room for all of your lawn equipment. The upstairs features a sophisticated master retreat with a sitting area, and 2 walk-in closets, one of which boasts a new custom closet system. The master also features a newly updated luxury bath featuring a double sink vanity, over-sized shower & separate soaking tub. The second floor also offers three additional roomy bedrooms with ceiling fans & a large full bath. The basement is finished beautifully with built in cabinetry, 2 separate living areas, plenty of storage and a gym area. Just in time for spring blooms and summer, enjoy the beauty of the peaceful & lush back yard from the huge two- tiered deck or while floating in the luxurious pool. A new, 30-year roof and blacktop driveway were installed in 2021. A side entry, 2 car garage with 15’ ceilings provides extra storage and work areas. The home has a Tesla wall charger which can be included in the sale.

    This property is off market, which means it's not currently listed for sale or rent on Zillow. This may be different from what's available on other websites or public sources.

    Facts & features

    Interior

    Bedrooms & bathrooms
    • Bedrooms: 4
    • Bathrooms: 3
    • Full bathrooms: 2
    • 1/2 bathrooms: 1
    Appliances
    • Included: Dishwasher, Dryer, Microwave, Range / Oven, Refrigerator, Washer
    Features
    • Flooring: Tile, Carpet, Hardwood, Laminate
    • Basement: Finished
    • Has fireplace: Yes
    Interior area
    • Total interior livable area: 3,900 sqft

    Property

    Parking
    • Parking features: Garage - Attached, Off-street, On-street
    Features
    • Exterior features: Vinyl, Brick
    Lot
    • Size: 1.24 Acres

    Construction

    Type & style
    • Home type: SingleFamily
    Materials
    • Roof: Asphalt
    Condition
    • Year built: 1997

    Community & HOA

    Location
    • Region: Robbinsville

    Financial & listing details

    • Price per square foot: $300/sqft

    Price history

    DateEventPrice
    8/9/2022Listing removed--
    Source: Owner Report a problem
    5/11/2022Pending sale$819,900$210/sqft
    Source: Owner Report a problem
    5/7/2022Listed for sale$819,900$210/sqft
    Source: Owner Report a problem

    Public tax history

    Tax history is unavailable.

    Neighborhood: 08691

    Nearby schools

    GreatSchools rating
    Get a cash offer in 3 minutes
    Find out how much your home could sell for in as little as 3 minutes with a no-obligation cash offer.
    Estimated market value
    $1,171,400
    Get a cash offer in 3 minutes
    Find out how much your home could sell for in as little as 3 minutes with a no-obligation cash offer.
    Estimated market value
    $1,171,400