Skip main navigation
Under contract-no show
  • $335,000

    116 Rose Ter, Wadesboro, NC 28170

    5beds
    3,169sqft
    : 
    Loading
    Get pre-qualified
    Single Family Residence
    Built in 1920
    0.57 Acres Lot
    $-- Zestimate®
    $106/sqft
    $-- HOA

    What's special

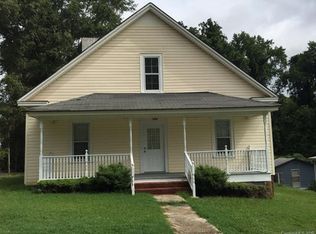
    $5000 SELLER CREDIT being offered! Nestled on a quiet, charming street in the heart of historic Wadesboro-just minutes from uptown—this beautifully restored home offers timeless Southern charm paired with pristine, move-in-ready condition. Every inch of the renovation reflects exceptional craftsmanship and care, with historic character thoughtfully preserved throughout. From the inviting front and back porches to the original dinner bell, intricate millwork on the staircase, railings, and doors, and the fully restored original hardwood floors, the home’s authentic details impress from the moment you step inside. The tile selections and custom woodwork further elevate the space, blending classic design with modern comfort. No detail was overlooked in this top-to-bottom restoration. Private backyard space with plenty of flat area for any recreation activities/ additions. Major systems and finishes including the roof, windows, HVAC, hot water heater, plumbing, electrical, lighting, fixtures, sinks, granite countertops, and appliances—are all approximately two years old, and the home includes a termite bond for added peace of mind. All work was completed to code with required county permits. Located in an up-and-coming area with nearby homes being thoughtfully revitalized, this peaceful neighborhood offers a welcoming sense of community. Conveniently situated just one hour from Charlotte, 35 minutes from Monroe, under 90 minutes to North Carolina beaches, and close to the Pee Dee National Wildlife Refuge -a birdwatcher’s paradise -this location truly offers the best of both charm and accessibility. Where else can you own a fully restored, historic home of this caliber at this price point? Your North Carolina dream home awaits. Additional lender credit up to $2500 w/ preferred lender!
    172 days
    |
    161
    |
    6
    |

    Zillow last checked:

    Listing updated:

    Listed by:

    Heather Miller heather@albrick.com,

    ALBRICK

    Source: Canopy MLS as distributed by MLS GRID,MLS#: 4340709MLS Logo

      Facts & features

      Interior

      Bedrooms & bathrooms
      • Bedrooms: 5
      • Bathrooms: 4
      • Full bathrooms: 4
      • Main level bedrooms: 2
      Primary bedroom
      • Features: Attic Stairs Pulldown, En Suite Bathroom, Split BR Plan
      • Level: Upper
      Bedroom s
      • Features: Split BR Plan
      • Level: Main
      Bedroom s
      • Features: En Suite Bathroom, Walk-In Closet(s)
      • Level: Upper
      Bedroom s
      • Level: Upper
      Bathroom full
      • Level: Main
      Bathroom full
      • Level: Main
      Bathroom full
      • Level: Upper
      Bathroom full
      • Features: Walk-In Closet(s)
      • Level: Upper
      Other
      • Features: Split BR Plan
      • Level: Main
      Dining room
      • Level: Main
      Kitchen
      • Features: Breakfast Bar, Kitchen Island, Walk-In Pantry
      • Level: Main
      Laundry
      • Features: Storage
      • Level: Main
      Living room
      • Features: Built-in Features
      • Level: Main
      Other
      • Level: Main
      Heating
      • Central, Electric, Heat Pump
      Cooling
      • Central Air, Electric
      Appliances
      • Included: Dishwasher, Electric Cooktop, Electric Oven, Electric Water Heater, Microwave, Refrigerator
      • Laundry: Electric Dryer Hookup, Laundry Room, Main Level, Sink, Washer Hookup
      Features
      • Breakfast Bar, Built-in Features, Kitchen Island, Pantry, Walk-In Closet(s), Walk-In Pantry
      • Flooring: Tile, Vinyl, Wood
      • Windows: Insulated Windows
      • Has basement: No
      • Attic: Pull Down Stairs
      • Fireplace features: Living Room, Primary Bedroom, Other - See Remarks
      Interior area
      • Total structure area: 3,169
      • Total interior livable area: 3,169 sqft
      • Finished area above ground: 3,169
      • Finished area below ground: 0

      Property

      Parking
      • Total spaces: 3
      • Parking features: Circular Driveway, Driveway, Parking Space(s), Other - See Remarks
      • Uncovered spaces: 3
      • Details: 2 driveways; Possible circular driveway
      Features
      • Levels: Two
      • Stories: 2
      • Patio & porch: Balcony, Covered, Front Porch, Rear Porch
      Lot
      • Size: 0.57 Acres
      • Features: Wooded
      Details
      • Additional structures: None
      • Parcel number: 64741554532800
      • Zoning: Res
      • Special conditions: Standard

      Construction

      Type & style
      • Home type: SingleFamily
      • Architectural style: Colonial
      • Property subtype: Single Family Residence
      Materials
      • Brick Partial, Wood
      • Foundation: Crawl Space
      Condition
      • New construction: No
      • Year built: 1920

      Utilities & green energy

      • Sewer: Public Sewer
      • Water: City
      • Utilities for property: Cable Available, Electricity Connected, Wired Internet Available

      Community & HOA

      Community
      • Subdivision: none
      Location
      • Region: Wadesboro

      Financial & listing details

      • Price per square foot: $106/sqft
      • Tax assessed value: $56,700
      • Annual tax amount: $237
      • Date on market: 1/30/2026
      • Cumulative days on market: 168 days
      • Listing terms: Cash,Conventional,Exchange,FHA,VA Loan
      • Electric utility on property: Yes
      • Road surface type: Gravel, Paved

        Estimated market value

        Not available

        Estimated sales range

        Not available

        $2,466/mo

        Price history

        DateEventPrice
        7/4/2026Pending sale$335,000$106/sqft
        Source: Canopy MLS as distributed by MLS GRID #4340709 Report a problem
        3/9/2026Price change$335,000-1.5%$106/sqft
        Source: Canopy MLS as distributed by MLS GRID #4340709 Report a problem
        1/30/2026Price change$340,000-1.4%$107/sqft
        Source: Canopy MLS as distributed by MLS GRID #4340709 Report a problem
        1/13/2026Listed for sale$345,000-1.4%$109/sqft
        Source: Owner Report a problem
        10/7/2025Listing removed$350,000$110/sqft
        Source: Canopy MLS as distributed by MLS GRID #4298604 Report a problem
        9/5/2025Listed for sale$350,000$110/sqft
        Source: Canopy MLS as distributed by MLS GRID #4298604 Report a problem
        9/3/2025Listing removed$350,000$110/sqft
        Source: Canopy MLS as distributed by MLS GRID #4221800 Report a problem
        8/23/2025Price change$350,000-6.7%$110/sqft
        Source: Canopy MLS as distributed by MLS GRID #4221800 Report a problem
        7/10/2025Price change$375,000-4.7%$118/sqft
        Source: Canopy MLS as distributed by MLS GRID #4221800 Report a problem
        4/11/2025Price change$393,500-1.3%$124/sqft
        Source: Canopy MLS as distributed by MLS GRID #4221800 Report a problem
        3/24/2025Price change$398,500-0.1%$126/sqft
        Source: Canopy MLS as distributed by MLS GRID #4221800 Report a problem
        3/5/2025Listed for sale$399,000+394.1%$126/sqft
        Source: Canopy MLS as distributed by MLS GRID #4221800 Report a problem
        4/24/2023Sold$80,750+13.4%$25/sqft
        Source: Canopy MLS as distributed by MLS GRID #4014890 Report a problem
        7/27/2020Sold$71,234$22/sqft
        Source: Public Record Report a problem

        Public tax history

        YearProperty taxesTax assessment
        2023$237 $17,800
        2022$237 $17,800
        2021$237 -81.3%$17,800
        2018$1,272 -36.9%$17,800 -75.7%
        2017$2,017 -59.1%$73,300
        2016$4,936 +26.5%$73,300
        2015$3,901 +321.4%$73,300
        2011$926 $73,300 +17.5%
        2010-- $62,400
        2009-- $62,400
        2008-- $62,400
        2007-- $62,400
        2006-- $62,400
        Find assessor info on the county website

        Monthly payment

        Est. payment

        Payment breakdown

        Explore the cost of this home by adjusting the details. Changes won't be saved.
        All calculations are estimates and provided by Zillow, Inc. for informational purposes only. Actual amounts may vary.
        HOA fees may include property taxes on listings classified as Co-Ops. Contact the listing agent and/or owner for fee details.
        Mortgage interest rates are dependent on a number of factors, including credit score, down payment, and repayment length. Interest rate data provided by Zillow Group Marketplace, Inc. as of 1/1/1970 from various mortgage lenders with which we have lead or other similar arrangements; the Estimated Payment is an average of those rates.
        See how much you could borrow to make a competitive offer.

        Climate risks

        Neighborhood: 28170

        Getting around

        32 / 100
        Car-Dependent
        12 / 100
        Somewhat Bikeable

        Nearby schools

        GreatSchools rating
        Schools provided by the listing agent
        • Elementary: Wadesboro Primary
        • Middle: Anson Middle
        • High: Anson

        Source: Canopy MLS as distributed by MLS GRID. This data may not be complete. We recommend contacting the local school district to confirm school assignments for this home.

        A local agent can set up tours, give advice and negotiate with sellers.

        Browse local experts

        Similar homes