Rarely does a home offer this much flexibility, space, and opportunity! Situated on just over an acre of mostly level land, this beautifully updated 6-bedroom, 4-bath home features an exceptional floor plan designed for today's lifestyle. The light-filled main level showcases an open-concept design with a beautifully remodeled kitchen overlooking the spacious family room and dining area. A true standout feature is the two bedrooms and two full bathrooms on the main level, including the primary suite—an ideal setup for multi-generational living, guests, or a private home office. Upstairs, you'll find three generously sized bedrooms and a full bathroom, while the terrace level expands the possibilities with an additional bedroom and full bath. The expansive unfinished portion of the terrace level is already framed and ready for your vision, offering endless potential for additional living space, a media room, gym, or recreation area. An exterior entrance provides convenient access to a dedicated space that's perfect for a workshop, gardening supplies, or lawn equipment. Outdoor living is just as impressive. Enjoy peaceful mornings on the screened porch or covered deck overlooking the expansive backyard. The property is home to pear, plum, and apple trees, ready to be nurtured. A detached outbuilding with electricity offers incredible versatility as an art studio, home office, playhouse, workshop, or gardener's retreat. Located in the highly sought-after Cherokee County School District, this home is zoned for Avery Elementary, Creekland Middle School, and Creekview High School. You'll also enjoy the perfect balance of privacy and convenience, with easy access to I-575 and downtown Canton offering shopping, dining, and local events. With its rare floor plan, abundant storage, room to grow, and endless possibilities both inside and out, this is more than a home—it's a place where your next chapter can truly flourish.
Active
$749,900
116 Royal Oaks Dr, Canton, GA 30115
6beds
3,428sqft
Single Family Residence, Residential
Built in 2004
1.03 Acres Lot
$741,700 Zestimate®
$219/sqft
$19/mo HOA
What's special
- 25 days |
- 1,491 |
- 91 |
Likely to sell faster than
Zillow last checked:
Listing updated:
Listed by:
Tarran Craver,
Coldwell Banker Realty 770-993-9200
Source: FMLS GA,MLS#: 7794898
Facts & features
Interior
Bedrooms & bathrooms
- Bedrooms: 6
- Bathrooms: 4
- Full bathrooms: 4
- Main level bathrooms: 2
- Main level bedrooms: 2
Rooms
- Room types: Great Room, Office
Primary bedroom
- Features: Master on Main, Roommate Floor Plan, Split Bedroom Plan
- Level: Master on Main, Roommate Floor Plan, Split Bedroom Plan
Bedroom
- Features: Master on Main, Roommate Floor Plan, Split Bedroom Plan
Primary bathroom
- Features: Double Vanity, Separate Tub/Shower, Vaulted Ceiling(s), Whirlpool Tub
Dining room
- Features: Separate Dining Room
Kitchen
- Features: Breakfast Bar, Breakfast Room, Cabinets Other, Eat-in Kitchen, Kitchen Island, Pantry, Solid Surface Counters, View to Family Room
Heating
- Central, Forced Air, Natural Gas, Zoned
Cooling
- Ceiling Fan(s), Central Air, Electric, Zoned
Appliances
- Included: Dishwasher, Double Oven, Electric Cooktop, Microwave, Self Cleaning Oven
- Laundry: Laundry Room, Main Level
Features
- Cathedral Ceiling(s), Double Vanity, Entrance Foyer 2 Story, High Ceilings 10 ft Upper, Tray Ceiling(s), Vaulted Ceiling(s), Walk-In Closet(s)
- Flooring: Carpet, Ceramic Tile, Hardwood, Tile
- Windows: Double Pane Windows
- Basement: Daylight,Exterior Entry,Finished Bath,Interior Entry,Walk-Out Access
- Attic: Pull Down Stairs
- Number of fireplaces: 1
- Fireplace features: Factory Built, Gas Starter, Great Room
- Common walls with other units/homes: No Common Walls
Interior area
- Total structure area: 3,428
- Total interior livable area: 3,428 sqft
- Finished area above ground: 3,428
- Finished area below ground: 277
Video & virtual tour
Property
Parking
- Total spaces: 2
- Parking features: Attached, Garage, Garage Faces Side, Kitchen Level, Level Driveway
- Attached garage spaces: 2
- Has uncovered spaces: Yes
Accessibility
- Accessibility features: None
Features
- Levels: Two
- Stories: 2
- Patio & porch: Covered, Deck, Front Porch, Screened
- Exterior features: Rain Gutters
- Pool features: None
- Has spa: Yes
- Spa features: Bath, None
- Fencing: None
- Has view: Yes
- View description: Trees/Woods
- Waterfront features: None
- Body of water: None
Lot
- Size: 1.03 Acres
- Features: Back Yard, Front Yard, Landscaped, Level
Details
- Additional structures: Outbuilding
- Parcel number: 15N25C 014
- Other equipment: None
- Horse amenities: None
Construction
Type & style
- Home type: SingleFamily
- Architectural style: Traditional
- Property subtype: Single Family Residence, Residential
Materials
- Cement Siding, Stone
- Foundation: Concrete Perimeter
- Roof: Composition
Condition
- Resale
- New construction: No
- Year built: 2004
Utilities & green energy
- Electric: 110 Volts
- Sewer: Septic Tank
- Water: Public
- Utilities for property: Underground Utilities
Green energy
- Energy efficient items: None
- Energy generation: None
Community & HOA
Community
- Features: Curbs, Homeowners Assoc, Near Trails/Greenway, Sidewalks, Street Lights
- Security: Smoke Detector(s)
- Subdivision: Royal Oaks
HOA
- Has HOA: Yes
- Services included: Reserve Fund
- HOA fee: $225 annually
Location
- Region: Canton
Financial & listing details
- Price per square foot: $219/sqft
- Tax assessed value: $656,000
- Annual tax amount: $6,479
- Date on market: 6/25/2026
- Cumulative days on market: 25 days
- Listing terms: Cash,Conventional,FHA,VA Loan
- Road surface type: Asphalt
Estimated market value
$741,700
$705,000 - $779,000
$3,334/mo
Price history
| Date | Event | Price |
|---|---|---|
| 6/27/2026 | Listed for sale | $749,900+79%$219/sqft |
Source:  FMLS GA #7794898 Report a problem FMLS GA #7794898 Report a problem | ||
| 7/26/2018 | Listing removed | $419,000$122/sqft |
Source: SOLID SOURCE REALTY INC. #6011038 Report a problem | ||
| 7/26/2018 | Listed for sale | $419,000-1.2%$122/sqft |
Source: SOLID SOURCE REALTY INC. #6011038 Report a problem | ||
| 7/24/2018 | Sold | $424,000+1.2%$124/sqft |
Source:  FMLS GA #6011038 Report a problem FMLS GA #6011038 Report a problem | ||
| 6/22/2018 | Pending sale | $419,000$122/sqft |
Source: SOLID SOURCE REALTY INC. #6011038 Report a problem | ||
| 6/19/2018 | Price change | $419,000-4.8%$122/sqft |
Source: SOLID SOURCE REALTY INC. #6011038 Report a problem | ||
| 5/15/2018 | Listed for sale | $440,000+3.8%$128/sqft |
Source: SOLID SOURCE REALTY INC. #6011038 Report a problem | ||
| 4/25/2018 | Sold | $424,000+10.7%$124/sqft |
Source: Agent Provided Report a problem | ||
| 10/4/2016 | Sold | $383,000-1.8%$112/sqft |
Source: FMLS GA #5742790 Report a problem | ||
| 9/5/2016 | Pending sale | $389,900$114/sqft |
Source: RE/MAX Unlimited #8063409 Report a problem | ||
| 9/2/2016 | Listed for sale | $389,900$114/sqft |
Source: RE/MAX UNLIMITED #5742790 Report a problem | ||
Public tax history
| Year | Property taxes | Tax assessment |
|---|---|---|
| 2025 | $6,479 -10.9% | $262,400 -12.3% |
| 2024 | $7,274 +11% | $299,320 +13% |
| 2023 | $6,553 +17.3% | $264,960 +19.8% |
| 2022 | $5,585 +6.5% | $221,120 +18% |
| 2021 | $5,243 +7.5% | $187,440 +7.8% |
| 2020 | $4,879 +6.3% | $173,920 +6.2% |
| 2019 | $4,591 +282.4% | $163,800 -53.2% |
| 2018 | $1,201 -2.8% | $350,000 -1% |
| 2017 | $1,236 +0.4% | $353,500 +8.5% |
| 2016 | $1,231 | $325,900 +2.5% |
| 2015 | $1,231 +2.9% | $318,100 +2.9% |
| 2014 | $1,196 +6.7% | $309,100 +6.9% |
| 2013 | $1,122 +2.3% | $289,200 +2.8% |
| 2012 | $1,096 +2.6% | $281,400 -6.1% |
| 2011 | $1,069 +6% | $299,800 +141.1% |
| 2010 | $1,008 +1.5% | $124,360 -5.6% |
| 2009 | $993 +5.4% | $131,800 -7.8% |
| 2008 | $943 -8.3% | $143,000 -0.9% |
| 2007 | $1,028 +6.5% | $144,320 +6.5% |
| 2006 | $965 -22.3% | $135,560 +192.9% |
| 2005 | $1,242 | $46,280 |
Find assessor info on the county website
Monthly payment
Est. payment
Payment breakdown
Explore the cost of this home by adjusting the details. Changes won't be saved.Climate risks
Neighborhood: 30115
Nearby schools
GreatSchools rating
- 9/10Avery Elementary SchoolGrades: PK-5Distance: 2.5 mi
- 7/10Creekland Middle SchoolGrades: 6-8Distance: 6.3 mi
- 9/10Creekview High SchoolGrades: 9-12Distance: 6.1 mi
Schools provided by the listing agent
- Elementary: Avery
- Middle: Creekland - Cherokee
- High: Creekview
Source: FMLS GA. This data may not be complete. We recommend contacting the local school district to confirm school assignments for this home.
- $761,6005 bd5 ba3.2k sqft114 Royal Oaks Dr, Canton, GA 30115Off Market
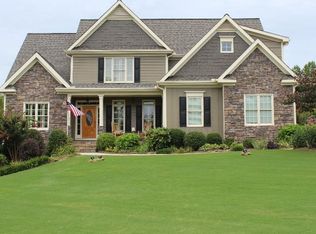
- $714,8005 bd3 ba4.4k sqft118 Royal Oaks Dr, Canton, GA 30115Off Market
- $695,0004 bd3 ba2.4k sqft203 Regal Way, Canton, GA 30115Off Market
- $663,4004 bd3 ba2.8k sqft120 Royal Oaks Dr, Canton, GA 30115Off Market

- $719,6004 bd4 ba3k sqft201 Regal Way, Canton, GA 30115Off Market
- $679,6004 bd3 ba3k sqft205 Regal Way, Canton, GA 30115Off Market
- $637,0004 bd2 ba2.4k sqft127 Royal Oaks Dr, Canton, GA 30115Off Market
- $629,4004 bd3 ba2.5k sqft125 Royal Oaks Dr, Canton, GA 30115Off Market
A local agent can set up tours, give advice and negotiate with sellers.
Similar homes
- $750,0004 bd4 ba3.3k sqft208 N Ridge View Ct, Canton, GA 30115For Sale
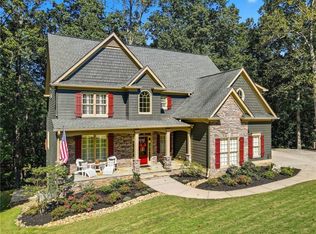
 MLS ID #7761274, KIM CLAYTON, Realty One Group Edge. FMLS GA
 - $749,9006 bd4 ba4.2k sqft921 Laurelwood Ct, Canton, GA 30115For Sale
 MLS ID #7793022, The Hutson Group, Century 21 Results. FMLS GA
 - $775,0005 bd4 ba5k sqft110 Lumpkin Way, Canton, GA 30115For Sale
 MLS ID #7767485, Wendy Mullins, Atlanta Fine Homes Sotheby's International. FMLS GA
 - $799,0004 bd4 ba3.2k sqft929 Ravenwood Way, Canton, GA 30115For Sale
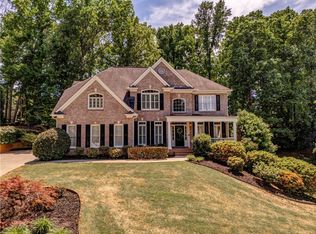 MLS ID #7761568, ANGELA SMITH, Crown Realty Inc.. FMLS GA
 - $724,0007 bd5 ba5k sqft101 Madison St, Canton, GA 30115For SaleMLS ID #7770244, JORDAN DORMAN, Dalton Wade, Inc.. FMLS GA
- $665,0005 bd4 ba3.2k sqft129 Edinburgh Dr, Canton, GA 30115For SaleMLS ID #7774665, Stephanie Beckwith, Redfin Corporation. FMLS GA
- $795,0005 bd5 ba4k sqft209 Heritage Town Pkwy, Canton, GA 30115For SaleMLS ID #7724708, Dwight Roberts, Keller Williams Realty Community Partners. FMLS GA
- $765,0004 bd5 ba4.5k sqft707 Inverness Way, Canton, GA 30115For SaleMLS ID #7767369, JEANINE BLUMER, Berkshire Hathaway HomeServices Georgia Properties. FMLS GA
- $725,0005 bd4 ba4.1k sqft146 Creek Side Way, Ball Ground, GA 30107For SaleMLS ID #7783912, MARYANNE WINCHESTER, Atlanta Fine Homes Sotheby's International. FMLS GA
- $625,0004 bd3 ba2.7k sqft810 Whiteoak Ter, Canton, GA 30115For SaleMLS ID #7788458, Nicole Patterson, Patterson Realty, LLC. FMLS GA
- $599,9006 bd4 ba4.1k sqft146 Oak Haven Dr, Canton, GA 30115For SaleMLS ID #7747951, The Hutson Group, Century 21 Results. FMLS GA
- $549,0004 bd3 ba2.6k sqft1060 Forest Creek Dr, Canton, GA 30115For SaleMLS ID #7775891, Lucinda Black, Sanders RE, LLC. FMLS GA
- $675,0005 bd3 ba4.1k sqft324 Shade Tree Cir, Woodstock, GA 30188For SaleMLS ID #7734175, Audra Turner, Heartland Real Estate, LLC. FMLS GA
- $1,095,0005 bd5 ba4.4k sqft530 River Estates Pkwy, Canton, GA 30115For SaleMLS ID #7743120, BRYAN ROACH, ERA Sunrise Realty. FMLS GA
- $720,0004 bd3 ba3.6k sqft4770 Hamptons Dr, Alpharetta, GA 30004For SaleMLS ID #7793032, Teresa Gale, The Rezerve, LLC. FMLS GA
- $725,0006 bd4 ba3.4k sqft406 Lovinggood Landing Dr, Woodstock, GA 30189For SaleMLS ID #7768142, PENNY CLENDANIEL, Keller Williams Realty Partners. FMLS GA
- $914,0006 bd5 ba4.6k sqft4966 Millwood Dr, Canton, GA 30114For SaleMLS ID #7762262, ERIN ROMEO, RE/MAX Town and Country. FMLS GA
- $650,0005 bd4 ba3.5k sqft210 Glenhaven Way, Woodstock, GA 30188For SaleMLS ID #7782076, Ashley Baum, RB Realty. FMLS GA
- $860,0005 bd5 ba4.4k sqft344 Heritage Overlook, Woodstock, GA 30188For SaleMLS ID #7785915, KARA CORLEY, Chapman Hall Realtors. FMLS GA
- $799,9007 bd4 ba4.4k sqft5090 Eubanks Rd, Woodstock, GA 30188For SaleMLS ID #7652321, Zack Bobo, ERA Sunrise Realty. FMLS GA
