NEWLY RENOVATED KITCHEN! Come experience PINEHILLS living at its very finest in the premier RYECROFT neighborhood. Nestled at the end of a private cul-de-sac among other high-end homes, this custom Whitman home was designed for easy living and entertaining. The open floor plan flows from the chef's eat-in kitchen with granite counters to the fireplaced great room with custom bookcases and out to a brick patio overlooking the Nicholas 3rd fairway. Inviting main floor primary ensuite with stunning golf views is connected to a luxurious bath complete with steam shower and jetted soaking tub. A built out laundry/mud room, a private study with French doors and powder room complete the main floor. The second floor hosts two bedrooms with a spacious loft and a large full bath that provides plenty of space for your overnight guests. Custom features include 3M Window film on most of the main floor windows, generator, central vacuum, custom molding & trim throughout. Two car garage. WOW!
Sold for $1,272,500
$1,272,500
116 Ryecroft, Plymouth, MA 02360
3beds
3,062sqft
Single Family Residence
Built in 2007
0.39 Acres Lot
$1,311,600 Zestimate®
$416/sqft
$5,130 Estimated rent
Home value
$1,311,600
$1.21M - $1.43M
$5,130/mo
Zestimate® history
Owner options
List your home for rent
$5,130/mo
Rent Zestimate®
Find your next renter with Zillow Rental Manager. Plus, with online applications, you can quickly screen prospective tenants – for free.
$5,130/mo
Rent Zestimate®
Refinance and save
$8,788/mo
Est. payment
Refinancing to a lower rate could help reduce your monthly payments and save thousands over the life of the loan.
$8,788/mo
Est. payment
Explore your selling options
Work with a Zillow partner agent
Leverage their expertise and Zillow's premium Showcase listings to get your home seen by more buyers.
Get startedList with your own agent
Get your home in front of millions of buyers by listing it on Zillow.
Learn how to do itSell it yourself
Take full control of how buyers see your home on Zillow by listing For Sale by Owner (FSBO).
List your homeWhat's special
Steam showerSpacious loftBrick patioPrivate cul-de-sacStunning golf viewsMain floor primary ensuiteLuxurious bath
Zillow last checked:
Listing updated:
Listed by:
Seagate Properties 508-345-8127,
Compass 508-747-0080
Bought with:
Seagate Properties
Compass
Source: MLS PIN,MLS#: 73409597
Facts & features
Interior
Bedrooms & bathrooms
- Bedrooms: 3
- Bathrooms: 3
- Full bathrooms: 2
- 1/2 bathrooms: 1
Primary bedroom
- Features: Bathroom - Full, Ceiling Fan(s), Walk-In Closet(s), Flooring - Hardwood, Tray Ceiling(s)
- Level: First
- Area: 270
- Dimensions: 15 x 18
Bedroom 2
- Features: Closet, Flooring - Wall to Wall Carpet
- Level: Second
- Area: 221
- Dimensions: 13 x 17
Bedroom 3
- Features: Closet, Flooring - Wall to Wall Carpet
- Level: Second
- Area: 169
- Dimensions: 13 x 13
Primary bathroom
- Features: Yes
Bathroom 1
- Features: Bathroom - Full, Bathroom - Double Vanity/Sink, Bathroom - Tiled With Shower Stall, Closet - Linen, Flooring - Marble, Jacuzzi / Whirlpool Soaking Tub, Double Vanity, Remodeled
- Level: First
Bathroom 2
- Features: Bathroom - Half, Closet - Linen, Flooring - Hardwood, Pedestal Sink
- Level: First
Bathroom 3
- Features: Bathroom - Full, Bathroom - With Tub & Shower, Flooring - Stone/Ceramic Tile, Double Vanity
- Level: Second
Dining room
- Features: Flooring - Hardwood, Chair Rail
- Level: First
- Area: 156
- Dimensions: 12 x 13
Family room
- Features: Ceiling Fan(s), Closet/Cabinets - Custom Built, Flooring - Hardwood, Cable Hookup, Open Floorplan, Recessed Lighting, Remodeled
- Level: First
- Area: 255
- Dimensions: 15 x 17
Kitchen
- Features: Flooring - Hardwood, Dining Area, Pantry, Countertops - Upgraded, Kitchen Island, Exterior Access, Open Floorplan, Recessed Lighting, Remodeled, Stainless Steel Appliances, Wine Chiller, Lighting - Pendant
- Level: First
- Area: 272
- Dimensions: 16 x 17
Living room
- Features: Cathedral Ceiling(s), Flooring - Hardwood
- Level: First
- Area: 182
- Dimensions: 14 x 13
Heating
- Forced Air, Natural Gas
Cooling
- Central Air
Appliances
- Included: Electric Water Heater, Water Heater, Range, Dishwasher, Disposal, Microwave, Refrigerator, Vacuum System - Rough-in, Range Hood, Plumbed For Ice Maker
- Laundry: Closet/Cabinets - Custom Built, Flooring - Stone/Ceramic Tile, Electric Dryer Hookup, Washer Hookup, First Floor
Features
- Ceiling Fan(s), Cathedral Ceiling(s), Study, Foyer, Loft, Central Vacuum, High Speed Internet
- Flooring: Wood, Tile, Carpet, Marble, Hardwood, Flooring - Wall to Wall Carpet, Flooring - Hardwood
- Doors: French Doors
- Windows: Insulated Windows, Screens
- Basement: Full,Interior Entry,Bulkhead,Concrete
- Number of fireplaces: 1
- Fireplace features: Family Room
Interior area
- Total structure area: 3,062
- Total interior livable area: 3,062 sqft
- Finished area above ground: 3,062
Property
Parking
- Total spaces: 8
- Parking features: Attached, Paved Drive, Off Street, Paved
- Attached garage spaces: 2
- Uncovered spaces: 6
Features
- Patio & porch: Patio
- Exterior features: Patio, Rain Gutters, Professional Landscaping, Sprinkler System, Decorative Lighting, Screens, Garden, ET Irrigation Controller
- Has view: Yes
- View description: Scenic View(s)
- Frontage type: Golf Course
Lot
- Size: 0.39 Acres
- Features: Wooded, Level
Details
- Parcel number: M:078C B:0000 L:0011187,4628028
- Zoning: RR
Construction
Type & style
- Home type: SingleFamily
- Architectural style: Contemporary
- Property subtype: Single Family Residence
Materials
- Frame
- Foundation: Concrete Perimeter
- Roof: Shingle
Condition
- Year built: 2007
Utilities & green energy
- Electric: Generator, Circuit Breakers, 200+ Amp Service, Generator Connection
- Sewer: Other
- Water: Private
- Utilities for property: for Gas Range, for Electric Oven, for Electric Dryer, Washer Hookup, Icemaker Connection, Generator Connection
Green energy
- Water conservation: ET Irrigation Controller
Community & HOA
Community
- Features: Public Transportation, Shopping, Pool, Tennis Court(s), Walk/Jog Trails, Golf, Medical Facility, Conservation Area, Highway Access
- Security: Security System
- Subdivision: Ryecroft
HOA
- Has HOA: Yes
- HOA fee: $393 monthly
Location
- Region: Plymouth
Financial & listing details
- Price per square foot: $416/sqft
- Tax assessed value: $1,208,900
- Annual tax amount: $15,341
- Date on market: 12/2/2025
Price history
| Date | Event | Price |
|---|---|---|
| 10/8/2025 | Sold | $1,272,500-10.7%$416/sqft |
Source: MLS PIN #73409597 Report a problem | ||
| 9/11/2025 | Contingent | $1,425,000$465/sqft |
Source: MLS PIN #73409597 Report a problem | ||
| 8/25/2025 | Price change | $1,425,000-10.7%$465/sqft |
Source: MLS PIN #73409597 Report a problem | ||
| 8/11/2025 | Price change | $1,595,000-5.9%$521/sqft |
Source: MLS PIN #73409597 Report a problem | ||
| 7/25/2025 | Listed for sale | $1,695,000$554/sqft |
Source: MLS PIN #73409597 Report a problem | ||
| 7/25/2025 | Listing removed | $1,695,000$554/sqft |
Source: MLS PIN #73379476 Report a problem | ||
| 7/7/2025 | Price change | $1,695,000-5.6%$554/sqft |
Source: MLS PIN #73379476 Report a problem | ||
| 6/16/2025 | Price change | $1,795,000-7.9%$586/sqft |
Source: MLS PIN #73379476 Report a problem | ||
| 5/23/2025 | Listed for sale | $1,950,000+81.4%$637/sqft |
Source: MLS PIN #73379476 Report a problem | ||
| 5/26/2021 | Sold | $1,075,000$351/sqft |
Source: Public Record Report a problem | ||
| 11/15/2019 | Sold | $1,075,000-6.5%$351/sqft |
Source: Public Record Report a problem | ||
| 8/5/2019 | Pending sale | $1,150,000$376/sqft |
Source: RE/MAX Spectrum #72292970 Report a problem | ||
| 4/4/2019 | Listed for sale | $1,150,000$376/sqft |
Source: RE/MAX Spectrum #72292970 Report a problem | ||
| 1/30/2019 | Listing removed | $1,150,000$376/sqft |
Source: RE/MAX Spectrum #72292970 Report a problem | ||
| 11/13/2018 | Price change | $1,150,000-1.7%$376/sqft |
Source: RE/MAX Spectrum #72292970 Report a problem | ||
| 3/14/2018 | Listed for sale | $1,170,000+296.6%$382/sqft |
Source: RE/MAX Spectrum #72292970 Report a problem | ||
| 4/17/2007 | Sold | $295,000$96/sqft |
Source: Public Record Report a problem | ||
Public tax history
| Year | Property taxes | Tax assessment |
|---|---|---|
| 2025 | $15,341 +7.7% | $1,208,900 +9.2% |
| 2024 | $14,246 -2% | $1,106,900 +4.4% |
| 2023 | $14,539 -5.7% | $1,060,500 +6.1% |
| 2022 | $15,421 -0.6% | $999,400 +4.1% |
| 2021 | $15,518 +18.6% | $960,300 +20% |
| 2020 | $13,082 -1.5% | $800,100 -0.4% |
| 2019 | $13,285 +2% | $803,200 +1.5% |
| 2018 | $13,022 +1.1% | $791,100 +1.9% |
| 2017 | $12,878 +1.5% | $776,700 -0.4% |
| 2016 | $12,686 +4.3% | $779,700 -0.4% |
| 2015 | $12,162 +4.9% | $782,600 +2.1% |
| 2014 | $11,596 +4.5% | $766,400 -0.3% |
| 2013 | $11,094 +2.6% | $768,800 -1.6% |
| 2012 | $10,813 +6.1% | $781,300 -0.1% |
| 2011 | $10,193 +4.5% | $781,700 -0.4% |
| 2010 | $9,750 +14.4% | $785,000 +1.9% |
| 2009 | $8,526 +105.2% | $770,200 +91.5% |
| 2008 | $4,155 +87.2% | $402,200 +75.9% |
| 2007 | $2,220 +76.9% | $228,600 +80% |
| 2006 | $1,255 | $127,000 |
Find assessor info on the county website
Neighborhood: The Pinehills
Nearby homes
- $1,352,5000.37 acres114 Ryecroft, Plymouth, MA 02360Off Market

- $1,975,3003 bd4 ba4.9k sqft120 Ryecroft, Plymouth, MA 02360Off Market

- $2,100,0003 bd6 ba5.3k sqft110 Ryecroft, Plymouth, MA 02360Sold
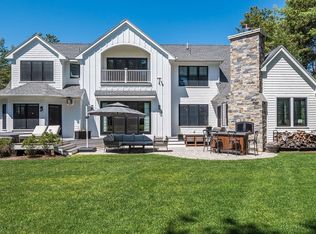
- $319,2000.38 acres115 Ryecroft, Plymouth, MA 02360Off Market
- $1,653,6003 bd4 ba4.1k sqft119 Ryecroft, Plymouth, MA 02360Off Market
- $1,514,6003 bd3 ba3.9k sqft119 Ryecroft, Plymouth, MA 02360Off Market
- $1,960,2003 bd4 ba3k sqft113 Ryecroft, Plymouth, MA 02360Off Market
- $1,607,1003 bd3 ba3.3k sqft109 Ryecroft, Plymouth, MA 02360Off Market
Nearby schools
GreatSchools rating
- 8/10Nathaniel Morton Elementary SchoolGrades: K-5Distance: 5.9 mi
- 5/10Plymouth Community Intermediate SchoolGrades: 6-8Distance: 4.4 mi
- 5/10Plymouth North High SchoolGrades: 9-12Distance: 5.1 mi
Get a cash offer in 3 minutes
Find out how much your home could sell for in as little as 3 minutes with a no-obligation cash offer.
Estimated market value
$1,311,600
Get a cash offer in 3 minutes
Find out how much your home could sell for in as little as 3 minutes with a no-obligation cash offer.
Estimated market value
$1,311,600
