Skip main navigation
Sold for $240,000
  • $240,000

    116 S 1st Ave, Lebanon, PA 17042

    4beds
    2,500sqft
    Single Family Residence
    Built in 1940
    0.31 Acres Lot
    $245,600 Zestimate®
    $96/sqft
    $2,215 Estimated rent

    Home value

    $245,600

    $216,000 - $280,000

    $2,215/mo

    Zestimate® history
    Loading
    Loading...

    Owner options

    List your home for rent

    $2,215/mo

    Rent Zestimate®

    Find your next renter with Zillow Rental Manager. Plus, with online applications, you can quickly screen prospective tenants – for free.

    Learn more

    $2,215/mo

    Rent Zestimate®

    Refinance and save

    $1,612/mo

    Est. payment

    Refinancing to a lower rate could help reduce your monthly payments and save thousands over the life of the loan.

    See today's rates

    $1,612/mo

    Est. payment

    Explore your selling options

    Work with a Zillow partner agent

    Leverage their expertise and Zillow's premium Showcase listings to get your home seen by more buyers.

    Get started

    List with your own agent

    Get your home in front of millions of buyers by listing it on Zillow.

    Learn how to do it

    Sell it yourself

    Take full control of how buyers see your home on Zillow by listing For Sale by Owner (FSBO).

    List your home

    What's special

    Fenced yardFull atticTwo car garageInviting front porchBasement with outside entranceHot tub
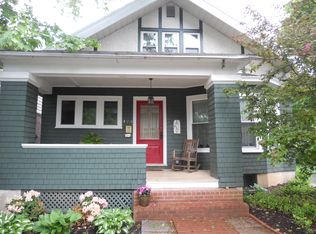
    Reduced from 300k to 250k. Wrap this home sweetest home up for the holidays! No FHA or VA showings. Property does not qualify for FHA or VA. 2 story located on SOUTH 1st AVENUE. 4 hall entered bedrooms. 3 full baths. In ground pool. Hot tub. Two car garage. Parcel is larger than most: 70x192 parcel (.31 acre or 1/3 acre)! Fenced yard. Full attic. Basement with outside entrance. Character and charm w potential for even more with YOUR MAGIC TOUCH. Investors: Average rent is 2500 M. Talented buyers: Sweat equity is on your horizon. Inviting front porch. Nice kitchen w breakfast bar plus dining area. FR w MASONRY FP. 4 bedrooms (one is owners suite w sitting room or potential for walk in closet) and 3 full baths (one on main level- just need a door from dining area to flex laundry and full bath w easy access when using pool- (Seller made these improvements after health conditions required him to live on main level till healed-never needed a door as he lived alone). Original hardwood floors on both levels. Really cool full attic would be a nice addition as game room, man-attic or study/studio etc. Appliances included. In rear off alley, detached 2 car garage (20x20). Recreational and private back yard: IN GROUND POOL (16x32). HOT TUB TOO! Roof in or about 2006. Furnace serviced March 2025. Oil conveys. Pool professionally serviced and closed by Good All pools. Walk to downtown & restaurants/shopping or GSH hospital. This is an opportunity where CHARACTER, COMFORT and FUN TIMES come together w PRIVATE RESORT IN BACK YARD -Easy commute to Lancaster, Berks or Dauphin Counties. Buyers must be willing and able to make repairs City is requiring- sidewalk repair, some spouting replacement or repair plus painting on exterior. Request info. Ready to settle when you are!

    Zillow last checked:

    Listing updated:

    Listed by:

    Brenda Miller 717-813-1700,

    RE/MAX Cornerstone

    Bought with:

    Jeff Dieffenbach, AB069670

    RE/MAX Evolved

    Source: Bright MLS,MLS#: PALN2023698MLS Logo

    Facts & features

    Interior

    Bedrooms & bathrooms
    • Bedrooms: 4
    • Bathrooms: 3
    • Full bathrooms: 3
    • Main level bathrooms: 1
    Basement
    • Description: Percent Finished: 0.0
    • Area: 1400
    Heating
    • Hot Water, Oil
    Cooling
    • Window Unit(s), Electric
    Appliances
    • Included: Microwave, Dishwasher, Refrigerator, Washer, Dryer, Electric Water Heater
    • Laundry: Main Level
    Features
    • Attic, Built-in Features, Combination Dining/Living, Combination Kitchen/Dining, Breakfast Area, Ceiling Fan(s), Dining Area, Family Room Off Kitchen, Floor Plan - Traditional, Pantry
    • Flooring: Wood
    • Windows: Window Treatments
    • Basement: Full,Interior Entry,Exterior Entry
    • Number of fireplaces: 1
    Interior area
    • Total structure area: 4,500
    • Total interior livable area: 2,500 sqft
    • Finished area above ground: 2,500
    • Finished area below ground: 0

    Property

    Parking
    • Total spaces: 2
    • Parking features: Garage Faces Rear, Detached
    • Garage spaces: 2
    • Details: Garage Sqft: 400
    Accessibility
    • Accessibility features: Accessible Doors
    Features
    • Levels: Two and One Half
    • Stories: 2
    • Has private pool: Yes
    • Pool features: In Ground, Private
    • Fencing: Wood
    • Frontage length: Road Frontage: 70
    Lot
    • Size: 0.31 Acres
    • Dimensions: 70 x 192
    • Features: Level, SideYard(s), Rear Yard
    Details
    • Additional structures: Above Grade, Below Grade
    • Parcel number: 0823421003690110000
    • Zoning: RESIDENTIAL
    • Special conditions: Standard

    Construction

    Type & style
    • Home type: SingleFamily
    • Architectural style: Traditional
    • Property subtype: Single Family Residence
    Materials
    • Brick, Wood Siding
    • Foundation: Stone, Block
    Condition
    • Average
    • New construction: No
    • Year built: 1940

    Utilities & green energy

    • Sewer: Public Sewer
    • Water: Public

    Community & neighborhood

    Location
    • Region: Lebanon
    • Subdivision: 8th Ward
    • Municipality: LEBANON CITY

    Other

    Other facts
    • Listing agreement: Exclusive Right To Sell
    • Listing terms: Conventional,Cash,Bank Portfolio
    • Ownership: Fee Simple

    Price history

    DateEventPrice
    1/22/2026Sold$240,000-4%$96/sqft
    Source: Bright MLS #PALN2023698 Report a problem
    12/8/2025Pending sale$250,000$100/sqft
    Source: Bright MLS #PALN2023698 Report a problem
    11/14/2025Price change$250,000-16.7%$100/sqft
    Source: Bright MLS #PALN2023698 Report a problem
    9/26/2025Listed for sale$300,000+71.4%$120/sqft
    Source: Bright MLS #PALN2022812 Report a problem
    2/22/2006Sold$175,000$70/sqft
    Source: Public Record Report a problem

    Public tax history

    YearProperty taxesTax assessment
    2025$3,247 +1.4%$100,800
    2024$3,201 +1.6%$100,800
    2023$3,150 +1.8%$100,800
    2022$3,094 +5.2%$100,800
    2021$2,940 $100,800
    2020$2,940 +270.4%$100,800
    2019$794 -62.3%$100,800
    2018$2,104 +4.1%$100,800
    2017$2,020 +7.3%$100,800
    2016$1,882 $100,800
    2015$1,882 $100,800
    2014$1,882 $100,800 +387%
    2012-- $20,700
    2011-- $20,700
    2010-- $20,700 +10.7%
    2009-- $18,700
    2007-- $18,700
    2006-- $18,700

    Find assessor info on the county website

    Neighborhood: 17042

    Nearby schools

    GreatSchools rating
    Schools provided by the listing agent
    • Elementary: Southeast
    • Middle: Lebanon
    • High: Lebanon
    • District: Lebanon

    Source: Bright MLS. This data may not be complete. We recommend contacting the local school district to confirm school assignments for this home.

    Get pre-qualified for a loan
    At Zillow Home Loans, we can pre-qualify you in as little as 5 minutes with no impact to your credit score.

    An equal housing lender. NMLS #10287.

    Sell for more on Zillow
    Get a Zillow Showcase℠ listing at no additional cost and you could sell for .
    $245,600
    2% more
    +$4,912
    With Zillow Showcase(estimated)
    $250,512