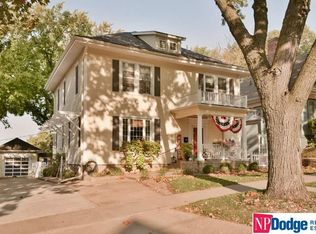
Step into a piece of Council Bluffs history with this beautifully preserved 150-year-old home that seamlessly blends timeless character with thoughtful modern updates. Featuring 3 bedrooms, 3 bathrooms, and a tandem 2-car garage, this one-of-a-kind property showcases the craftsmanship and charm that simply can't be replicated.
From the moment you enter, you'll be captivated by the stunning original woodwork, rich architectural details, and warm character found throughout the home. The inviting parlor provides the perfect space for entertaining, relaxing with a good book, or creating a cozy sitting room filled with historic charm.
The spacious three-season room is a true standout, complete with heated floors, making it a comfortable retreat well beyond the traditional seasons.
Sold for $250,000
$250,000
116 S 3rd St, Council Bluffs, IA 51503
3beds
3baths
2,644sqft
Single Family Residence
Built in 1873
5,000 Square Feet Lot
$250,100 Zestimate®
$95/sqft
$2,296 Estimated rent
Home value
$250,100
$228,000 - $275,000
$2,296/mo
Zestimate® history
Owner options
List your home for rent
$2,296/mo
Rent Zestimate®
Find your next renter with Zillow Rental Manager. Plus, with online applications, you can quickly screen prospective tenants – for free.
$2,296/mo
Rent Zestimate®
Refinance and save
$1,342/mo
Est. payment
Refinancing to a lower rate could help reduce your monthly payments and save thousands over the life of the loan.
$1,342/mo
Est. payment
Explore your selling options
Work with a Zillow partner agent
Leverage their expertise and Zillow's premium Showcase listings to get your home seen by more buyers.
Get startedList with your own agent
Get your home in front of millions of buyers by listing it on Zillow.
Learn how to do itSell it yourself
Take full control of how buyers see your home on Zillow by listing For Sale by Owner (FSBO).
List your homeWhat's special
Stunning original woodworkRich architectural detailsSpacious three-season roomInviting parlor
Zillow last checked:
Listing updated:
Listed by:
Candice Lauren Peterson 402-708-3113,
BHHS Ambassador- Regency
Bought with:
Sheila Ost, S72945000
BHHS Ambassador - CB
Source: SWIAR,MLS#: 26-1567
Facts & features
Interior
Bedrooms & bathrooms
- Bedrooms: 3
- Bathrooms: 3
Primary bedroom
- Level: Main
Bedroom 2
- Level: Second
Bedroom 3
- Level: Second
Bathroom
- Level: Main
Den
- Level: Main
Dining room
- Level: Main
Family room
- Level: Main
Kitchen
- Level: Main
Living room
- Level: Main
Heating
- Natural Gas
Cooling
- Central Air, Wall Unit(s), Other, Electric
Appliances
- Laundry: Washer Hookup, Dryer Hookup
Features
- Pantry, Eat-in Kitchen, Ceiling Fan(s), Cathedral Ceiling(s), Walk-In Closet(s)
- Flooring: Wood
- Basement: Full
- Has fireplace: Yes
- Fireplace features: Other
Interior area
- Total structure area: 2,644
- Total interior livable area: 2,644 sqft
- Finished area above ground: 2,394
- Finished area below ground: 250
Property
Parking
- Parking features: Off Street, Garage Door Opener, Tandem
- Has garage: Yes
Features
- Levels: One and One Half
- Patio & porch: Deck, Porch
- Fencing: Fenced
Lot
- Size: 5,000 Square Feet
- Dimensions: 50x100
Details
- Parcel number: 7544 36 206 018
Construction
Type & style
- Home type: SingleFamily
- Property subtype: Single Family Residence
Materials
- Frame
- Roof: Composition,Other
Condition
- New construction: No
- Year built: 1873
Utilities & green energy
- Sewer: Public Sewer
- Utilities for property: Electricity Available, Natural Gas Available, Cable Available
Community & HOA
Community
- Features: Sidewalks
- Security: Smoke Detector(s)
HOA
- Has HOA: No
Location
- Region: Council Bluffs
Financial & listing details
- Price per square foot: $95/sqft
- Tax assessed value: $224,900
- Annual tax amount: $3,938
- Date on market: 7/23/2026
- Listing terms: Cash,Conventional
Price history
| Date | Event | Price |
|---|---|---|
| 9/14/2026 | Sold | $250,000+0.2%$95/sqft |
Source: SWIAR #26-1567 Report a problem | ||
| 9/10/2026 | Pending sale | $249,500$94/sqft |
Source: BHHS broker feed #26-1567 Report a problem | ||
| 9/4/2026 | Contingent | $249,500$94/sqft |
Source: BHHS broker feed #26-1567 Report a problem | ||
| 9/4/2026 | Pending sale | $249,500$94/sqft |
Source: SWIAR #26-1567 Report a problem | ||
| 7/23/2026 | Listed for sale | $249,500+61%$94/sqft |
Source: SWIAR #26-1567 Report a problem | ||
| 9/23/2019 | Sold | $155,000-3.1%$59/sqft |
Source: SWIAR #19-1538 Report a problem | ||
| 7/30/2019 | Listed for sale | $160,000-12.8%$61/sqft |
Source: Heartland Properties #19-1538 Report a problem | ||
| 6/12/2010 | Listing removed | $183,500$69/sqft |
Source: NP Dodge Real Estate Sales, Inc. #10-866 Report a problem | ||
| 4/2/2010 | Listed for sale | $183,500$69/sqft |
Source: NP Dodge Real Estate Sales, Inc. #10-866 Report a problem | ||
Public tax history
| Year | Property taxes | Tax assessment |
|---|---|---|
| 2025 | $3,938 +1.2% | $224,900 +9.3% |
| 2024 | $3,892 +10.1% | $205,700 |
| 2023 | $3,534 +2% | $205,700 +31.4% |
| 2022 | $3,464 -4.9% | $156,600 |
| 2021 | $3,644 +14.2% | $156,600 +1.4% |
| 2020 | $3,192 -3.7% | $154,500 +9.8% |
| 2019 | $3,314 +2.2% | $140,654 |
| 2018 | $3,244 -1.3% | $140,654 |
| 2017 | $3,286 -0.2% | $140,654 |
| 2015 | $3,292 +2.5% | $140,654 |
| 2014 | $3,212 | $140,654 |
| 2013 | -- | $140,654 |
| 2012 | -- | $140,654 |
| 2011 | -- | $140,654 -5% |
| 2010 | -- | $148,057 |
| 2009 | -- | $148,057 |
| 2007 | $2,458 -0.3% | $148,057 +8% |
| 2006 | $2,466 | $137,089 +12% |
| 2002 | -- | $122,401 |
| 2001 | -- | -- |
| 2000 | $1,956 | $59,416 |
Find assessor info on the county website
Neighborhood: Huntington Avenue
Nearby homes
- $220,6003 bd-- ba2.6k sqft110 S 3rd St, Council Bluffs, IA 51503Off Market

- $310,9003 bd-- ba2.6k sqft120 S 3rd St, Council Bluffs, IA 51503Off Market
- $190,6002 bd2 ba594 sqft104 S 3rd St, Council Bluffs, IA 51503Off Market
- $176,4006 bd3 ba3.2k sqft122 S 3rd St, Council Bluffs, IA 51503Off Market

- $158,2001 bd2 ba768 sqft117 Bluff St, Council Bluffs, IA 51503Off Market
- $291,0006 bd4 ba2.3k sqft105 Bluff St, Council Bluffs, IA 51503Sold
- $191,4003 bd2 ba1k sqft121 Bluff St, Council Bluffs, IA 51503Off Market
- $241,500-- bd-- ba2.5k sqft107 Bluff St, Council Bluffs, IA 51503Off Market
Nearby schools
GreatSchools rating
- 4/10Bloomer Elementary SchoolGrades: PK-5Distance: 0.4 mi
- 5/10Gerald W Kirn Middle SchoolGrades: 6-8Distance: 1.2 mi
- 2/10Abraham Lincoln High SchoolGrades: 9-12Distance: 1.5 mi
Schools provided by the listing agent
- Elementary: Bloomer
- Middle: Gerald W Kirn
- High: Abraham Lincoln
Source: SWIAR. This data may not be complete. We recommend contacting the local school district to confirm school assignments for this home.
Sell for more on Zillow
Get a Zillow Showcase℠ listing at no additional cost and you could sell for .
$250,100
2% more
+$5,002
With Zillow Showcase(estimated)
$255,102
Sell for more on Zillow
Get a Zillow Showcase℠ listing at no additional cost and you could sell for .
$250,100
2% more
+$5,002
With Zillow Showcase(estimated)
$255,102
