Skip main navigation
Sold for $160,000
  • $160,000

    116 S 4th St, Haines City, FL 33844

    5beds
    1,566sqft
    Single Family Residence
    Built in 1955
    9,365 Square Feet Lot
    $161,200 Zestimate®
    $102/sqft
    $2,069 Estimated rent

    Home value

    $161,200

    Estimated sales range

    Not available

    $2,069/mo

    Zestimate® history
    Loading
    Loading...

    Owner options

    List your home for rent

    $2,069/mo

    Rent Zestimate®

    Find your next renter with Zillow Rental Manager. Plus, with online applications, you can quickly screen prospective tenants – for free.

    Learn more

    $2,069/mo

    Rent Zestimate®

    Refinance and save

    $1,133/mo

    Est. payment

    Refinancing to a lower rate could help reduce your monthly payments and save thousands over the life of the loan.

    See today's rates

    $1,133/mo

    Est. payment

    Explore your selling options

    Work with a Zillow partner agent

    Leverage their expertise and Zillow's premium Showcase listings to get your home seen by more buyers.

    Get started

    List with your own agent

    Get your home in front of millions of buyers by listing it on Zillow.

    Learn how to do it

    Sell it yourself

    Take full control of how buyers see your home on Zillow by listing For Sale by Owner (FSBO).

    List your home

    What's special

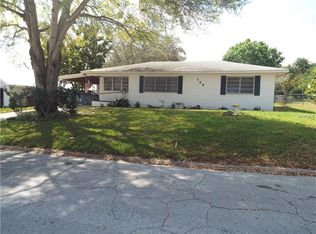
    Charming 5 bedroom, 2 bath, block home centrally located in the growing city of Haines City . Fenced in home features a freshly painted exterior and mature fruit tress throughout. Inside of the home has been recently painted, has tile flooring and wood cabinets. Has potential for a great income producing rental property. Located within walking distance to Lake Eva community park. Close to local dining, shopping and medical centers.

    Zillow last checked:

    Listing updated:

    Listed by:

    Lucy Martinez 863-521-4156,

    CENTURY 21 WOLF'S CROSSING REALTY 407-449-0000

    Bought with:

    Lucy Martinez, 3063382

    CENTURY 21 WOLF'S CROSSING REALTY

    Source: Stellar MLS,MLS#: S5116952MLS LogoOriginating MLS: Osceola

    Facts & features

    Interior

    Bedrooms & bathrooms
    • Bedrooms: 5
    • Bathrooms: 2
    • Full bathrooms: 2
    Primary bedroom
    • Features: Walk-In Closet(s)
    • Level: First
    • Area: 100 Square Feet
    • Dimensions: 10x10
    Bedroom 2
    • Features: Walk-In Closet(s)
    • Level: First
    • Area: 100 Square Feet
    • Dimensions: 10x10
    Bedroom 3
    • Features: Walk-In Closet(s)
    • Level: First
    • Area: 100 Square Feet
    • Dimensions: 10x10
    Bedroom 4
    • Features: Walk-In Closet(s)
    • Level: First
    • Area: 100 Square Feet
    • Dimensions: 10x10
    Bedroom 5
    • Features: Walk-In Closet(s)
    • Level: First
    • Area: 100 Square Feet
    • Dimensions: 10x10
    Bathroom 1
    • Level: First
    • Area: 40 Square Feet
    • Dimensions: 5x8
    Bathroom 2
    • Level: First
    • Area: 80 Square Feet
    • Dimensions: 8x10
    Kitchen
    • Level: First
    Living room
    • Level: First
    Heating
    • Wall Units / Window Unit
    Cooling
    • Wall/Window Unit(s)
    Appliances
    • Included: Dryer, Range, Refrigerator, Washer
    • Laundry: Outside
    Features
    • Other
    • Flooring: Ceramic Tile
    • Has fireplace: No
    Interior area
    • Total structure area: 1,566
    • Total interior livable area: 1,566 sqft

    Property

    Parking
    • Total spaces: 2
    • Parking features: Driveway
    • Carport spaces: 2
    • Has uncovered spaces: Yes
    Features
    • Levels: One
    • Stories: 1
    • Exterior features: Other
    • Fencing: Chain Link,Fenced
    Lot
    • Size: 9,365 Square Feet
    • Dimensions: 75 x 125
    • Residential vegetation: Fruit Trees, Mature Landscaping
    Details
    • Parcel number: 272729783000027140
    • Zoning: R-3
    • Special conditions: None

    Construction

    Type & style
    • Home type: SingleFamily
    • Property subtype: Single Family Residence
    Materials
    • Block, Stucco
    • Foundation: Slab
    • Roof: Shingle
    Condition
    • New construction: No
    • Year built: 1955

    Utilities & green energy

    • Sewer: Public Sewer
    • Water: Public
    • Utilities for property: Public

    Community & HOA

    Community
    • Pet fee: $0 monthly
    • Subdivision: HAINES CITY
    HOA
    • Has HOA: No
    Location
    • Region: Haines City

    Financial & listing details

    • Price per square foot: $102/sqft
    • Tax assessed value: $156,653
    • Annual tax amount: $1,587
    • Date on market: 12/10/2024
    • Cumulative days on market: 8 days
    • Listing terms: Cash,Conventional
    • Ownership: Fee Simple
    • Total actual rent: 0
    • Road surface type: Paved

    Price history

    DateEventPrice
    11/17/2025Sold$160,000-36%$102/sqft
    Source: Stellar MLS #S5116952 Report a problem
    12/19/2024Pending sale$250,000$160/sqft
    Source: Stellar MLS #S5116952 Report a problem
    12/10/2024Listed for sale$250,000+455.6%$160/sqft
    Source: Stellar MLS #S5116952 Report a problem
    1/5/1995Sold$45,000$29/sqft
    Source: Public Record Report a problem

    Public tax history

    YearProperty taxesTax assessment
    2025$1,436 +4.8%$93,763 +8.3%
    2024$1,370 +7.4%$86,595 +8.2%
    2023$1,276 +12.2%$80,020 +8.1%
    2022$1,137 +11%$74,005 +8%
    2021$1,024 +10.5%$68,500 +7.4%
    2020$927 +264%$63,755 +72%
    2019$255 -50.4%$37,061 +1.9%
    2018$513 +3.7%$36,370 +2.1%
    2017$495 +132.9%$35,622 +2.1%
    2016$213 -0.1%$34,889 +0.7%
    2015$213 -48.5%$34,646 +0.8%
    2014$414 +106.6%$34,371 +1.5%
    2013$200 +6.1%$33,863 +1.7%
    2012$189 -39.9%$33,297 -15.3%
    2011$314 -3%$39,324 +0.3%
    2010$324 -28.8%$39,220 -12.2%
    2009$455 +5%$44,679 +0.1%
    2008$433 $44,634
    2007-- --
    2006$412 --
    2005-- --
    2004$351 +5.3%--
    2003$334 +5.1%$39,222 +2.4%
    2002$317 +4.7%$38,303 +1.6%
    2001$303 $37,700
    Find assessor info on the county website

    Neighborhood: 33844

    Nearby schools

    GreatSchools rating
    Schools provided by the listing agent
    • Elementary: Alta Vista Elem
    • Middle: Boone Middle
    • High: Haines City Senior High

    Source: Stellar MLS. This data may not be complete. We recommend contacting the local school district to confirm school assignments for this home.

    Get a cash offer in 3 minutes
    Find out how much your home could sell for in as little as 3 minutes with a no-obligation cash offer.
    Estimated market value
    $161,200
    Get a cash offer in 3 minutes
    Find out how much your home could sell for in as little as 3 minutes with a no-obligation cash offer.
    Estimated market value
    $161,200