Skip main navigation
Sold for $200,000
  • $200,000

    116 S 59th Ave W, Duluth, MN 55807

    3beds
    1,133sqft
    Single Family Residence
    Built in 1906
    3,049.2 Square Feet Lot
    $206,400 Zestimate®
    $177/sqft
    $1,826 Estimated rent

    Home value

    $206,400

    $178,000 - $239,000

    $1,826/mo

    Zestimate® history
    Loading
    Loading...

    Owner options

    List your home for rent

    $1,826/mo

    Rent Zestimate®

    Find your next renter with Zillow Rental Manager. Plus, with online applications, you can quickly screen prospective tenants – for free.

    Learn more

    $1,826/mo

    Rent Zestimate®

    Refinance and save

    $1,326/mo

    Est. payment

    Refinancing to a lower rate could help reduce your monthly payments and save thousands over the life of the loan.

    See today's rates

    $1,326/mo

    Est. payment

    Explore your selling options

    Work with a Zillow partner agent

    Leverage their expertise and Zillow's premium Showcase listings to get your home seen by more buyers.

    Get started

    List with your own agent

    Get your home in front of millions of buyers by listing it on Zillow.

    Learn how to do it

    Sell it yourself

    Take full control of how buyers see your home on Zillow by listing For Sale by Owner (FSBO).

    List your home

    What's special

    Fenced backyardOpen-air front porchCircular floor planSymmetrical bay windowsOff-street parkingRefreshed bedroomsConvenient mudroom space
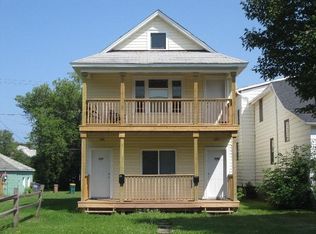
    Welcome to a home that’s been thoughtfully updated for its new era! From the moment you arrive, the open-air front porch and symmetrical bay windows invite you in with a timeless sense of warmth and balance. Inside a bright and open living space that flows effortlessly through the circular floor plan connecting the living room, dining room, kitchen, and front hall, perfect for both quiet mornings and lively gatherings! The kitchen shines with fresh updates, including new cabinets, hardware, sink, flooring, and appliances, ready for your favorite recipes and everyday moments! The back entry offers a convenient mudroom space, ideal for storing coats and boots after a Duluth adventure! Upstairs, three refreshed bedrooms await, each featuring new carpet and paint that make the space feel crisp, bright, and welcoming! The bathroom offers a calming retreat with its new flooring, updated vanity, and modern fixtures, spacious enough to truly unwind. Downstairs, the clean and tidy basement provides plenty of storage and convenience - with a brand-new furnace and a water heater less than a year old, giving you peace of mind for years to come! Outside, the fenced backyard is ready for relaxation and fun with a combination paver and wood patio - perfect for outdoor dining, fireside nights, or playtime! A bonus shed keeps your gear neatly tucked away, and off-street parking in the back adds everyday ease. With nearby access to Irving Park, Keene Creek, and Raleigh Edison Charter School, this home offers both comfort and convenience in a welcoming neighborhood. Come see how this freshly renovated home is ready to start its next chapter with you!

    Zillow last checked:

    Listing updated:

    Listed by:

    Jeanne Tondryk 218-348-7900,

    Messina & Associates Real Estate

    Bought with:

    Nick Gray, MN 40808728

    North Shore Residential

    Source: Lake Superior Area Realtors as distributed by MLS GRID,MLS#: 6122595MLS Logo

    Facts & features

    Interior

    Bedrooms & bathrooms
    • Bedrooms: 3
    • Bathrooms: 1
    • Full bathrooms: 1
    Bedroom
    • Description: All new carpeting and paint
    • Level: Second
    • Area: 88 Square Feet
    • Dimensions: 8 x 11
    Bedroom
    • Description: All new carpeting and paint
    • Level: Second
    • Area: 88 Square Feet
    • Dimensions: 8 x 11
    Bedroom
    • Description: All new carpeting and paint
    • Level: Second
    • Area: 110 Square Feet
    • Dimensions: 10 x 11
    Bathroom
    • Description: New flooring, sink and paint.
    • Level: Second
    • Area: 110 Square Feet
    • Dimensions: 10 x 11
    Dining room
    • Description: Carpeting and All new paint.
    • Level: Main
    • Area: 143 Square Feet
    • Dimensions: 13 x 11
    Kitchen
    • Description: New kitchen cabinets, hardware, sink and flooring! And newly painted.
    • Level: Main
    • Area: 135 Square Feet
    • Dimensions: 15 x 9
    Living room
    • Description: Carpeting, newly painted
    • Level: Main
    • Area: 255 Square Feet
    • Dimensions: 15 x 17
    Mud room
    • Description: New vinyl plank flooring + hall closet
    • Level: Main
    • Area: 54 Square Feet
    • Dimensions: 6 x 9
    Heating
    • Forced Air, Natural Gas
    Cooling
    • None
    Appliances
    • Included: Dryer, Range, Refrigerator
    • Laundry: Dryer Hook-Ups, Washer Hookup
    Features
    • Eat In Kitchen
    • Windows: Double Glazed, Vinyl Windows
    • Basement: Full,Unfinished,Utility Room
    • Has fireplace: No
    Interior area
    • Total interior livable area: 1,133 sqft
    • Finished area above ground: 1,133
    • Finished area below ground: 0

    Property

    Parking
    • Parking features: Off Street, On Street, Asphalt, None
    • Has uncovered spaces: Yes
    Features
    • Patio & porch: Porch
    • Exterior features: Rain Gutters
    • Fencing: Partial
    • Has view: Yes
    • View description: Typical
    Lot
    • Size: 3,049 sqft
    • Dimensions: 25' x 125'
    • Features: Level
    Details
    • Additional structures: Storage Shed
    • Parcel number: 010450001900

    Construction

    Type & style
    • Home type: SingleFamily
    • Architectural style: Traditional
    • Property subtype: Single Family Residence
    Materials
    • Vinyl, Frame/Wood
    • Foundation: Concrete Perimeter
    • Roof: Asphalt Shingle
    Condition
    • Previously Owned
    • Year built: 1906

    Utilities & green energy

    • Electric: Minnesota Power
    • Sewer: Public Sewer
    • Water: Public

    Community & neighborhood

    Location
    • Region: Duluth

    Other

    Other facts
    • Listing terms: Cash,Conventional,FHA,MHFA/WHEDA,VA Loan
    • Road surface type: Paved

    Price history

    DateEventPrice
    11/21/2025Sold$200,000$177/sqft
    Source: Lake Superior Area Realtors as distributed by MLS GRID #6122595 Report a problem
    10/24/2025Contingent$200,000$177/sqft
    Source: Lake Superior Area Realtors as distributed by MLS GRID #6122595 Report a problem
    10/22/2025Listed for sale$200,000+98%$177/sqft
    Source: Lake Superior Area Realtors as distributed by MLS GRID #6122595 Report a problem
    7/22/2025Sold$101,000$89/sqft
    Source: Public Record Report a problem

    Public tax history

    YearProperty taxesTax assessment
    2024$1,620 +7.1%$143,500 +5.8%
    2023$1,512 +21.3%$135,600 +10.2%
    2022$1,246 +18.7%$123,000 +23.5%
    2021$1,050 $99,600 +13.3%
    2020$1,050 $87,900
    2019$1,050 +8.9%$87,900 +0.1%
    2018$964 -7.7%$87,800
    2017$1,044 +8.3%$87,800
    2016$964 -0.2%$87,800 +50.1%
    2015$966 +1.9%$58,500
    2014$948 +1.5%$58,500
    2013$934 +33%$58,500 +28.3%
    2012$702 +0.7%$45,600 -42.9%
    2011$697 -1.9%$79,800 -5%
    2010$710 $84,000
    2009$710 +4.9%$84,000 +4.5%
    2008$677 +37.9%$80,400 +22.9%
    2007$491 +15.3%$65,400 +14.9%
    2006$426 +13.7%$56,900 +42.3%
    2004$374 +39.2%$40,000 +43.9%
    2003$269 +11.7%$27,800 +20.9%
    2002$241 -8.2%$23,000 +8.5%
    2001$262 +8.2%$21,200 +8.7%
    2000$242 $19,500

    Find assessor info on the county website

    Neighborhood: Irving

    Nearby schools

    GreatSchools rating
    Get pre-qualified for a loan
    At Zillow Home Loans, we can pre-qualify you in as little as 5 minutes with no impact to your credit score.

    An equal housing lender. NMLS #10287.

    Sell for more on Zillow
    Get a Zillow Showcase℠ listing at no additional cost and you could sell for .
    $206,400
    2% more
    +$4,128
    With Zillow Showcase(estimated)
    $210,528