Skip main navigation
Sold for $299,900
  • $299,900

    116 S 61st Ave W, Duluth, MN 55807

    3beds
    1,800sqft
    Single Family Residence
    Built in 1891
    0.36 Acres Lot
    $311,100 Zestimate®
    $167/sqft
    $2,219 Estimated rent

    Home value

    $311,100

    $274,000 - $352,000

    $2,219/mo

    Zestimate® history
    Loading
    Loading...

    Owner options

    List your home for rent

    $2,219/mo

    Rent Zestimate®

    Find your next renter with Zillow Rental Manager. Plus, with online applications, you can quickly screen prospective tenants – for free.

    Learn more

    $2,219/mo

    Rent Zestimate®

    Refinance and save

    $1,882/mo

    Est. payment

    Refinancing to a lower rate could help reduce your monthly payments and save thousands over the life of the loan.

    See today's rates

    $1,882/mo

    Est. payment

    Explore your selling options

    Work with a Zillow partner agent

    Leverage their expertise and Zillow's premium Showcase listings to get your home seen by more buyers.

    Get started

    List with your own agent

    Get your home in front of millions of buyers by listing it on Zillow.

    Learn how to do it

    Sell it yourself

    Take full control of how buyers see your home on Zillow by listing For Sale by Owner (FSBO).

    List your home

    What's special

    Fully fenced lotMultiple garage optionsAdditional bedroomFinished basementWrap-around deckFamily roomGenerously sized bedrooms
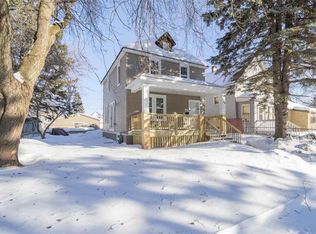
    Nicely Updated 3-Bed, 2-Bath Home with Huge Yard & Dream Garage Space Sitting on a 125’ x 125’ fully fenced lot, this property offers plenty of room to spread out and enjoy. The home comes with not just one, but multiple garage options: a 26’ x 36’ three-car detached garage, a one-car garage, plus a 14’ x 12’ lean-to—perfect for vehicles, toys, or workshop space. A large blacktop driveway provides extra parking and doubles as the ideal spot for kids to play sports. Enjoy the outdoors from the wrap-around deck, overlooking the spacious yard. Inside, the main level flows seamlessly from the living room into the kitchen and dining area, featuring abundant cabinets and counter space. Upstairs, you’ll find two generously sized bedrooms and an updated full bath with a tiled shower. The finished basement adds even more living space, complete with a family room, an additional bedroom, and a ¾ bath—ideal for guests or extended family. This home offers the perfect mix of space, updates, and function both inside and out.

    Zillow last checked:

    Listing updated:

    Listed by:

    Mike Raivala 218-591-6453,

    RE/MAX Results

    Bought with:

    Dan Buetow, MN 40780118 WI 96424-94

    RE/MAX Results

    Source: Lake Superior Area Realtors as distributed by MLS GRID,MLS#: 6122127MLS Logo

    Facts & features

    Interior

    Bedrooms & bathrooms
    • Bedrooms: 3
    • Bathrooms: 2
    • 3/4 bathrooms: 2
    Bedroom
    • Level: Upper
    • Area: 148.5 Square Feet
    • Dimensions: 13.5 x 11
    Bedroom
    • Level: Upper
    • Area: 143 Square Feet
    • Dimensions: 13 x 11
    Bedroom
    • Level: Lower
    • Area: 117 Square Feet
    • Dimensions: 11.7 x 10
    Dining room
    • Level: Main
    • Area: 125.4 Square Feet
    • Dimensions: 11.4 x 11
    Entry hall
    • Level: Main
    • Area: 49.5 Square Feet
    • Dimensions: 9 x 5.5
    Family room
    • Level: Lower
    • Area: 178.25 Square Feet
    • Dimensions: 15.5 x 11.5
    Kitchen
    • Level: Main
    • Area: 146 Square Feet
    • Dimensions: 14.6 x 10
    Laundry
    • Description: Laundry/utility
    • Level: Lower
    • Area: 70.2 Square Feet
    • Dimensions: 11.7 x 6
    Living room
    • Level: Main
    • Area: 192.85 Square Feet
    • Dimensions: 14.5 x 13.3
    Office
    • Description: play/office nook
    • Level: Lower
    • Area: 25 Square Feet
    • Dimensions: 5 x 5
    Heating
    • Forced Air, Electric
    Cooling
    • Central Air
    Appliances
    • Included: Water Heater-Gas, Dryer, Microwave, Range, Refrigerator
    • Laundry: Dryer Hook-Ups, Washer Hookup
    Features
    • Ceiling Fan(s), Natural Woodwork
    • Flooring: Tiled Floors
    • Doors: Patio Door
    • Windows: Double Glazed, Energy Windows, Vinyl Windows
    • Basement: Full,Drainage System,Egress Windows,Finished,Bath,Bedrooms,Den/Office,Family/Rec Room,Utility Room,Washer Hook-Ups,Dryer Hook-Ups
    • Has fireplace: No
    Interior area
    • Total interior livable area: 1,800 sqft
    • Finished area above ground: 1,152
    • Finished area below ground: 648

    Property

    Parking
    • Total spaces: 4
    • Parking features: Off Street, On Street, Asphalt, Detached, Electrical Service, Slab
    • Garage spaces: 4
    • Has uncovered spaces: Yes
    Features
    • Patio & porch: Deck
    • Exterior features: Rain Gutters
    • Fencing: Fenced
    Lot
    • Size: 0.36 Acres
    • Dimensions: 125 x 125
    • Features: Landscaped, Pub. Transit (w/in 6 blk), Tree Coverage - Light, Level
    Details
    • Additional structures: Storage Shed
    • Parcel number: 010450002890
    • Other equipment: Dehumidifier

    Construction

    Type & style
    • Home type: SingleFamily
    • Architectural style: Traditional
    • Property subtype: Single Family Residence
    Materials
    • Vinyl, Frame/Wood
    • Foundation: Concrete Perimeter
    • Roof: Asphalt Shingle
    Condition
    • Previously Owned
    • Year built: 1891

    Utilities & green energy

    • Electric: Minnesota Power
    • Sewer: Public Sewer
    • Water: Public
    • Utilities for property: Cable, DSL, Satellite

    Community & neighborhood

    Location
    • Region: Duluth

    Other

    Other facts
    • Listing terms: Cash,Conventional,FHA,VA Loan
    • Road surface type: Paved

    Price history

    DateEventPrice
    10/30/2025Sold$299,900$167/sqft
    Source: Lake Superior Area Realtors as distributed by MLS GRID #6122127 Report a problem
    9/30/2025Pending sale$299,900$167/sqft
    Source: Lake Superior Area Realtors as distributed by MLS GRID #6122127 Report a problem
    9/26/2025Listed for sale$299,900+100.2%$167/sqft
    Source: Lake Superior Area Realtors as distributed by MLS GRID #6122127 Report a problem
    6/13/2015Listing removed$149,800$83/sqft
    Source: C U Realty-MN #6015414 Report a problem
    4/18/2015Listed for sale$149,800-11.8%$83/sqft
    Source: C.U Realty #DAAR6015414 Report a problem
    11/17/2014Listing removed$169,900$94/sqft
    Source: RE/MAX 1 #6012123 Report a problem
    9/20/2014Price change$169,900-2.9%$94/sqft
    Source: RE/MAX 1 #6012123 Report a problem
    7/17/2014Listed for sale$175,000+25%$97/sqft
    Source: RE/MAX 1 #6012123 Report a problem
    8/18/2009Sold$140,000$78/sqft
    Source: Lake Superior Area Realtors as distributed by MLS GRID #1203063 Report a problem

    Public tax history

    YearProperty taxesTax assessment
    2024$458 -3.4%$33,300 +8.1%
    2023$474 +11.3%$30,800 +2.3%
    2022$426 +12.1%$30,100 +23.4%
    2021$380 $24,400 +13.5%
    2020$380 $21,500
    2019$380 +13.1%$21,500 +6.4%
    2018$336 -11.1%$20,200
    2017$378 +12.5%$20,200
    2016$336 +0.6%$20,200
    2015$334 +1.8%$20,200
    2014$328 +2.3%$20,200
    2013$320 +17.7%$20,200 +4.7%
    2012$272 +6.8%$19,300
    2011$255 -0.8%$19,300 -4.9%
    2010$257 $20,300
    2009$257 -3.9%$20,300 -2.9%
    2008$267 +8.6%$20,900 +3%
    2007$246 +7.4%$20,300 +7.4%
    2006$229 +15.3%$18,900 +32.2%
    2004$199 +19.3%$14,300 +11.7%
    2003$167 +30.9%$12,800 +10.3%
    2002$127 -7.9%$11,600 +8.4%
    2001$138 +7.2%$10,700 +8.1%
    2000$129 $9,900

    Find assessor info on the county website

    Neighborhood: Irving

    Nearby schools

    GreatSchools rating
    Get pre-qualified for a loan
    At Zillow Home Loans, we can pre-qualify you in as little as 5 minutes with no impact to your credit score.

    An equal housing lender. NMLS #10287.

    Sell for more on Zillow
    Get a Zillow Showcase℠ listing at no additional cost and you could sell for .
    $311,100
    2% more
    +$6,222
    With Zillow Showcase(estimated)
    $317,322