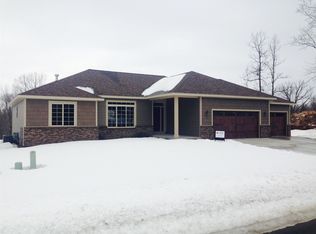
WELCOME HOME TO THIS BEAUTIFULLY UPDATED RANCH ON WAUSAU'S DESIRABLE WEST SIDE! This exceptional 4-bedroom, 3-bath ranch combines quality craftsmanship, thoughtful updates, and a prime location just minutes from Aspirus Hospital, downtown Wausau, shopping, dining, and everyday conveniences. From the moment you arrive, you'll appreciate the outstanding curb appeal, concrete driveway, attractive landscaping, and welcoming covered front porch. Step inside a warm and inviting foyer that opens into a spacious, open-concept living area designed for both comfortable everyday living and effortless entertaining. The impressive great room features a tray ceiling and a beautifully updated floor-to-ceiling stone fireplace that serves as the focal point of the home. The new fireplace mantel cannot be overlooked as it was repurposed from Willow Springs Round Barn.? Throughout the main level, you'll find durable solid-surface flooring that adds both style and functionality. The kitchen features quartz countertops, an abundance of cabinetry, new cabinet hardware, a stunning new tile backsplash
Contingent
Price cut: $10.1K (8/19)
$539,900
116 S 68TH AVENUE, Wausau, WI 54401
4beds
2,637sqft
Single Family Residence
Built in 2018
0.31 Acres Lot
$536,800 Zestimate®
$205/sqft
$-- HOA
What's special
Abundance of cabinetryImpressive great roomTray ceilingOutstanding curb appealWelcoming covered front porchAttractive landscapingWarm and inviting foyer
- 81 days
- 82
- 1
Likely to sell faster than
Zillow last checked:
Listing updated:
Listed by:
MIKE SCHLICHTE REALTY GROUP homeinfo@firstweber.com,
FIRST WEBER,
Mike Schlichte 715-574-6004,
FIRST WEBER
Source: WIREX MLS,MLS#: 22603399 Originating MLS: Central WI Board of REALTORS
Originating MLS: Central WI Board of REALTORSFacts & features
Interior
Bedrooms & bathrooms
- Bedrooms: 4
- Bathrooms: 3
- Full bathrooms: 3
- Main level bedrooms: 3
Primary bedroom
- Level: Main
- Area: 182
- Dimensions: 14 x 13
Bedroom 2
- Level: Main
- Area: 132
- Dimensions: 12 x 11
Bedroom 3
- Level: Main
- Area: 132
- Dimensions: 12 x 11
Bedroom 4
- Level: Lower
- Area: 120
- Dimensions: 12 x 10
Bathroom
- Features: Master Bedroom Bath
Family room
- Level: Lower
- Area: 390
- Dimensions: 15 x 26
Kitchen
- Level: Main
- Area: 144
- Dimensions: 12 x 12
Living room
- Level: Main
- Area: 225
- Dimensions: 15 x 15
Heating
- Natural Gas, Forced Air
Cooling
- Central Air
Appliances
- Included: Refrigerator, Range/Oven, Dishwasher, Microwave, Disposal, Washer, Dryer, Water Softener
Features
- Ceiling Fan(s)
- Flooring: Carpet, Tile
- Windows: Window Coverings
- Basement: Finished,Full,Sump Pump,Radon Mitigation System,Concrete
Interior area
- Total structure area: 2,637
- Total interior livable area: 2,637 sqft
- Finished area above ground: 1,637
- Finished area below ground: 1,000
Property
Parking
- Total spaces: 3
- Parking features: 3 Car, Attached, Heated Garage, Garage Door Opener
- Attached garage spaces: 3
Features
- Levels: One
- Stories: 1
- Patio & porch: Patio
- Exterior features: Irrigation system
Lot
- Size: 0.31 Acres
- Dimensions: 90 x 150
Details
- Additional structures: Gazebo
- Parcel number: 29129073030003
- Zoning: Residential
Construction
Type & style
- Home type: SingleFamily
- Architectural style: Ranch
- Property subtype: Single Family Residence
Materials
- Vinyl Siding, Stone
- Roof: Shingle
Condition
- 6-10 Years
- New construction: No
- Year built: 2018
Utilities & green energy
- Sewer: Public Sewer
- Water: Public
Community & HOA
Community
- Security: Smoke Detector(s)
- Subdivision: Morgan Creek
Location
- Region: Wausau
- Municipality: Wausau
Financial & listing details
- Price per square foot: $205/sqft
- Tax assessed value: $432,000
- Annual tax amount: $8,121
- Date on market: 7/20/2026
Estimated market value
$536,800
$510,000 - $564,000
$3,064/mo
Price history
| Date | Event | Price |
|---|---|---|
| 8/31/2026 | Contingent | $539,900$205/sqft |
Source:  WIREX MLS #22603399 Report a problem WIREX MLS #22603399 Report a problem | ||
| 8/19/2026 | Price change | $539,900-1.8%$205/sqft |
Source: WIREX MLS #22603399 Report a problem | ||
| 7/20/2026 | Listed for sale | $550,000+3.8%$209/sqft |
Source: WIREX MLS #22603399 Report a problem | ||
| 11/14/2025 | Sold | $530,000+0%$201/sqft |
Source: WIREX MLS #22503986 Report a problem | ||
| 8/25/2025 | Contingent | $529,900$201/sqft |
Source: WIREX MLS #22503986 Report a problem | ||
| 8/22/2025 | Listed for sale | $529,900+63.9%$201/sqft |
Source: WIREX MLS #22503986 Report a problem | ||
| 2/19/2018 | Sold | $323,300+12.3%$123/sqft |
Source: Public Record Report a problem | ||
| 11/7/2017 | Price change | $287,900+4.7%$109/sqft |
Source: HOMEBUILDERS REALTY #1706958 Report a problem | ||
| 4/20/2017 | Listed for sale | $274,900+512.2%$104/sqft |
Source: HOMEBUILDERS REALTY #1702203 Report a problem | ||
| 10/18/2016 | Listing removed | $44,900$17/sqft |
Source: COLDWELL BANKER ACTION #1602438 Report a problem | ||
| 8/17/2016 | Price change | $44,900-10%$17/sqft |
Source: COLDWELL BANKER ACTION #1602438 Report a problem | ||
| 11/13/2015 | Listed for sale | $49,900$19/sqft |
Source: COLDWELL BANKER ACTION #1503471 Report a problem | ||
Public tax history
| Year | Property taxes | Tax assessment |
|---|---|---|
| 2024 | $8,286 -2.3% | $432,000 +29.4% |
| 2023 | $8,477 +0% | $333,800 |
| 2022 | $8,476 +3.3% | $333,800 |
| 2021 | $8,202 -1.4% | $333,800 |
| 2020 | $8,314 -2.7% | $333,800 +4.3% |
| 2019 | $8,546 +39.8% | $320,000 +37.4% |
| 2018 | $6,112 +754.2% | $232,900 +734.8% |
| 2017 | $716 +2.8% | $27,900 |
| 2016 | $696 -2.4% | $27,900 |
| 2015 | $713 +17.7% | $27,900 +12% |
| 2014 | $606 +1% | $24,900 |
| 2013 | $600 -0.4% | $24,900 |
| 2012 | $603 | $24,900 |
Find assessor info on the county website
Monthly payment
Est. payment
Payment breakdown
Explore the cost of this home by adjusting the details. Changes won't be saved.Climate risks
Neighborhood: 54401
Nearby schools
Schools provided by the listing agent
- High: Wausau
- District: Wausau
Source: WIREX MLS. This data may not be complete. We recommend contacting the local school district to confirm school assignments for this home.
Similar homes
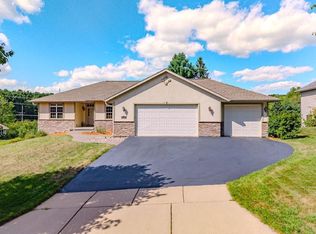
- $539,9005 bd4 ba3.7k sqft3814 TOPAZ DRIVE, Wausau, WI 54401Active
 MLS ID #22604168, LACERTE TEAM. WIREX MLS
 - $499,9004 bd4 ba2.6k sqft150057 PEREGRINE WAY, Wausau, WI 54401Active
 MLS ID #22604627, RISE REAL ESTATE TEAM. WIREX MLS
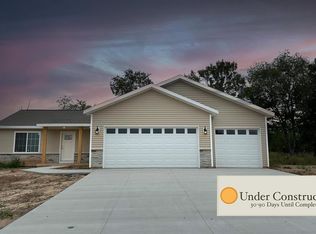
 - $428,6854 bd2 ba2.4k sqft6701 ARBOR VITAE DRIVE, Wausau, WI 54401Active
 MLS ID #22604432, SHYLA UMLAUF. WIREX MLS
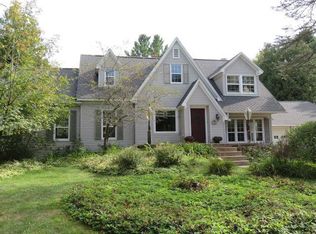
 - $499,9003 bd3 ba3.1k sqft4711 EDGEWOOD BOULEVARD, Wausau, WI 54401Active
 MLS ID #22604522, JO DRESEN. WIREX MLS
