Skip main navigation
Sold for $409,000
  • $409,000

    116 S 9th St, Flagler Beach, FL 32136

    2beds
    1,392sqft
    Single Family Residence
    Built in 1990
    5,001 Square Feet Lot
    $410,900 Zestimate®
    $294/sqft
    $2,275 Estimated rent

    Home value

    $410,900

    $374,000 - $452,000

    $2,275/mo

    Zestimate® history
    Loading
    Loading...

    Owner options

    List your home for rent

    $2,275/mo

    Rent Zestimate®

    Find your next renter with Zillow Rental Manager. Plus, with online applications, you can quickly screen prospective tenants – for free.

    Learn more

    $2,275/mo

    Rent Zestimate®

    Refinance and save

    $2,779/mo

    Est. payment

    Refinancing to a lower rate could help reduce your monthly payments and save thousands over the life of the loan.

    See today's rates

    $2,779/mo

    Est. payment

    Explore your selling options

    Work with a Zillow partner agent

    Leverage their expertise and Zillow's premium Showcase listings to get your home seen by more buyers.

    Get started

    List with your own agent

    Get your home in front of millions of buyers by listing it on Zillow.

    Learn how to do it

    Sell it yourself

    Take full control of how buyers see your home on Zillow by listing For Sale by Owner (FSBO).

    List your home

    What's special

    Wood burning fireplaceCorner lotGrand stairway
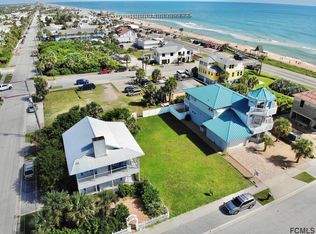
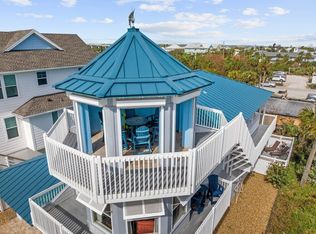
    Location, Location, Location....Known as the Key West house in Flagler Beach, this corner lot home is just steps to the Atlantic Ocean and close by to restaurants and night life.. Lined upstairs and downstairs with a 3/4 wrapped porch, enjoy the ocean view from your upstairs balcony. Upon entry of your beach house, you will notice the hurricane shutters lining the downstairs French doors as well as the grand stairway. The living room is inviting with sunshine beaming throughout. The wood burning fireplace can keep you cozy during the winter. Enjoy the appealing 1895 authentic surround while watching the wood crackle. As you walk down the hall to the dining room, a noteworthy shelve on the wall is held by two antique corbels that came from the Winter Park Country Club. Charming 1/2 bath downstairs is convenient for guest. To the right of the stairs is a large dining area for entertaining guest, which then leads into the kitchen with high cabinets and plenty of storage space. The kitchen is connected to a sunroom, that leads to the fish pond and garden with brick pavers out back. Upstairs the spacious main bedroom also has a fireplace, and French doors that open to the upstairs balcony. Enjoy sunrise and sunset. The main bath has an oversized tub and plenty of room. Second bedroom also has French doors, a Juliet balcony, and also access to the 2nd floor balcony.

    Zillow last checked:

    Listing updated:

    Listing Provided by:

    Kerri Leininger 352-267-9794,

    MICKI BLACKBURN REALTY 352-394-6611

    Bought with:

    Timothy Webster, 3400704

    REALTY EXCHANGE, LLC

    Source: Stellar MLS,MLS#: G5107360MLS LogoOriginating MLS: Lake and Sumter

    Facts & features

    Interior

    Bedrooms & bathrooms
    • Bedrooms: 2
    • Bathrooms: 2
    • Full bathrooms: 1
    • 1/2 bathrooms: 1
    Primary bedroom
    • Features: Built-in Closet
    • Level: Second
    • Area: 230 Square Feet
    • Dimensions: 10x23
    Bedroom 2
    • Features: Built-in Closet
    • Level: Second
    • Area: 120 Square Feet
    • Dimensions: 10x12
    Bathroom 1
    • Features: Linen Closet
    • Level: Second
    • Area: 75 Square Feet
    • Dimensions: 10x7.5
    Balcony porch lanai
    • Level: Second
    • Area: 48 Square Feet
    • Dimensions: 8x6
    Balcony porch lanai
    • Level: First
    • Area: 288 Square Feet
    • Dimensions: 8x36
    Balcony porch lanai
    • Level: Second
    • Area: 528 Square Feet
    • Dimensions: 8x66
    Den
    • Features: No Closet
    • Level: First
    • Area: 80 Square Feet
    • Dimensions: 8x10
    Dining room
    • Features: No Closet
    • Level: First
    • Area: 136.5 Square Feet
    • Dimensions: 10.5x13
    Kitchen
    • Features: Storage Closet
    • Level: First
    • Area: 120 Square Feet
    • Dimensions: 12x10
    Living room
    • Features: Coat Closet
    • Level: First
    • Area: 218.5 Square Feet
    • Dimensions: 9.5x23
    Heating
    • Baseboard, Central, Electric
    Cooling
    • Central Air
    Appliances
    • Included: Refrigerator
    • Laundry: Electric Dryer Hookup, In Kitchen, Inside, Laundry Closet
    Features
    • Built-in Features, Ceiling Fan(s), Crown Molding, Thermostat
    • Flooring: Carpet, Ceramic Tile
    • Doors: French Doors
    • Windows: Shutters, Window Treatments
    • Has fireplace: Yes
    • Fireplace features: Wood Burning
    Interior area
    • Total structure area: 2,352
    • Total interior livable area: 1,392 sqft

    Property

    Parking
    • Parking features: Off Street, Oversized
    Features
    • Levels: Two
    • Stories: 2
    • Patio & porch: Covered, Front Porch, Porch, Rear Porch, Side Porch
    • Exterior features: Balcony, Garden, Private Yard
    • Fencing: Other,Wood
    • Has view: Yes
    • View description: City, Garden, Trees/Woods
    Lot
    • Size: 5,001 sqft
    • Features: Corner Lot
    • Residential vegetation: Mature Landscaping, Trees/Landscaped
    Details
    • Parcel number: 1212314500001500060
    • Zoning: LDR
    • Special conditions: None

    Construction

    Type & style
    • Home type: SingleFamily
    • Architectural style: Coastal,Florida,Key West
    • Property subtype: Single Family Residence
    Materials
    • Stucco, Wood Frame (FSC Certified)
    • Foundation: Concrete Perimeter, Crawlspace
    • Roof: Metal,Other
    Condition
    • Completed
    • New construction: No
    • Year built: 1990

    Utilities & green energy

    • Sewer: Public Sewer
    • Water: See Remarks
    • Utilities for property: Cable Available, Electricity Connected, Public, Sewer Connected, Water Connected

    Community & neighborhood

    Location
    • Region: Flagler Beach
    • Subdivision: GEORGE MOODY SUB

    HOA & financial

    HOA
    • Has HOA: No
    Other fees
    • Pet fee: $0 monthly
    Other financial information
    • Total actual rent: 0

    Other

    Other facts
    • Listing terms: Cash,Conventional
    • Ownership: Fee Simple
    • Road surface type: Paved

    Price history

    DateEventPrice
    3/21/2026Sold$409,000-10.9%$294/sqft
    Source: Stellar MLS #G5107360 Report a problem
    2/11/2026Pending sale$459,000$330/sqft
    Source: Stellar MLS #G5107360 Report a problem
    1/30/2026Listed for sale$459,000$330/sqft
    Source: Stellar MLS #G5107360 Report a problem

    Public tax history

    YearProperty taxesTax assessment
    2024$7,240 +7.5%$369,101 +10%
    2023$6,738 +6.6%$335,547 +10%
    2022$6,321 +11.1%$305,043 +10%
    2021$5,688 +9.3%$277,312 +10%
    2020$5,205 +5.4%$252,100 +10%
    2019$4,936 +9.1%$229,182 +10%
    2018$4,525 +7%$208,347 -6.5%
    2017$4,229 $222,914 +29.5%
    2016$4,229 +9.7%$172,187 +10%
    2015$3,854 +10%$156,534 +2.1%
    2014$3,504 $153,343 +18.5%
    2013-- $129,367 -5.5%
    2012-- $136,958 +1.2%
    2011-- $135,356 -16.8%
    2010-- $162,725 -25.2%
    2009-- $217,691 -17.8%
    2008-- $264,981 -7.9%
    2007-- $287,634 -7.2%
    2006-- $310,049 +32%
    2005-- $234,842 +167.3%
    2004-- $87,856

    Find assessor info on the county website

    Neighborhood: 32136

    Nearby schools

    GreatSchools rating
    Get a cash offer in 3 minutes
    Find out how much your home could sell for in as little as 3 minutes with a no-obligation cash offer.
    Estimated market value
    $410,900
    Get a cash offer in 3 minutes
    Find out how much your home could sell for in as little as 3 minutes with a no-obligation cash offer.
    Estimated market value
    $410,900