Skip main navigation
Off market
  • $1,169,700

    116 S Birchwood Dr, Naperville, IL 60540

    4beds
    3,836sqft
    SingleFamily
    Built in 2017
    0.25 Acres Lot
    $1,169,700 Zestimate®
    $305/sqft
    $5,969 Estimated rent

    Home value

    $1,169,700

    $1.10M - $1.25M

    $5,969/mo

    Zestimate® history
    Loading
    Loading...

    Owner options

    List your home for rent

    $5,969/mo

    Rent Zestimate®

    Find your next renter with Zillow Rental Manager. Plus, with online applications, you can quickly screen prospective tenants – for free.

    Learn more

    $5,969/mo

    Rent Zestimate®

    Refinance and save

    $6,826/mo

    Est. payment

    Refinancing to a lower rate could help reduce your monthly payments and save thousands over the life of the loan.

    See today's rates

    $6,826/mo

    Est. payment

    Explore your selling options

    Work with a Zillow partner agent

    Leverage their expertise and Zillow's premium Showcase listings to get your home seen by more buyers.

    Get started

    List with your own agent

    Get your home in front of millions of buyers by listing it on Zillow.

    Learn how to do it

    Sell it yourself

    Take full control of how buyers see your home on Zillow by listing For Sale by Owner (FSBO).

    List your home

    What's special

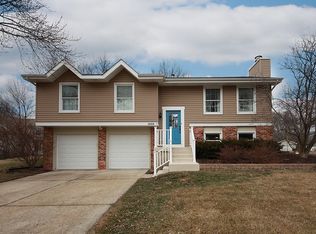
    Beyond your Dreams! New foundation and home were built & finished in December 2017 (Original home was completely torn down). Peaceful & Quiet Interior lot. Will-O-Way Naperville neighborhood. 203 School District. 3,836 sq. ft. (1st & 2nd floor total). 4 bedroom/3.5 baths with 1st floor office. 2.5 oversized garage with 18 ft. wide overhead door. In addition, 1,754 sq. ft. full basement that has partially finished features & rough in for bath. 0.2 miles to park/playground, 0.7 miles to Naperville Riverwalk & 1.6 miles to downtown Naperville area. Extraordinary, Modern Day Home offering a medley of timeless, eclectic styles ensuing a comfortable, calming, and convenient living environment. Absolutely Impeccable design and decor. Neutral shades throughout home with a touch of calming color accented walls. Open floor plan, Elevated ceilings, White upscale trim, moldings, paneled doors, custom kitchen cabinetry. Kitchen has stainless steel appliances (6 burner stove/double oven). Entire first floor has wide, staggered hardwood flooring. Second floor has upscale quality carpet with high end padding. Beautiful granite kitchen and bath counters. Pattern designed, Marble faced, gas heatilator within a lounging area adjacent to Kitchen and Stone fireplace and built-in white cabinetry/shelving within a beautifully arranged family room. Throughout the home there is Fabulous light lighting and there are Expansive windows. Built-in, exceptional custom bath sink vanities. Custom closet plans throughout home. Extensive space within the Master Bedroom and Bath Suite. Master Bath Suite has a distinctive blend of tile design within an oversized shower. Suite also has built-in cabinets and drawers and a unique double sink vanity. Master bedroom has expansive closet with organizational closet plan adjacent to master bath suite. 2nd floor has a spacious laundry room with a built-in, extra-long sink vanity. Generous mud room off of the garage entrance with refrigerator, organizational shelving & features. Carriage style garage door. Manicured yard and lush landscape. Inviting backyard retreat with brick paver patio and side fenced yard. Beautiful tall Evergreens, Lilac shrubs and burning bush accent mulch beds providing stunning backyard boarders. Extra wide driveway. Sprinkler system. Dual Zoned. Humidifier. 75 gallon water heater.

    This property is off market, which means it's not currently listed for sale or rent on Zillow. This may be different from what's available on other websites or public sources.

    Facts & features

    Interior

    Bedrooms & bathrooms
    • Bedrooms: 4
    • Bathrooms: 4
    • Full bathrooms: 3
    • 1/2 bathrooms: 1
    Heating
    • Forced air, Gas
    Cooling
    • Central
    Features
    • Basement: Finished
    Interior area
    • Total interior livable area: 3,836 sqft

    Property

    Parking
    • Parking features: Garage - Attached
    Lot
    • Size: 0.25 Acres
    Details
    • Parcel number: 0714315002

    Construction

    Type & style
    • Home type: SingleFamily
    Materials
    • brick
    Condition
    • Year built: 2017

    Community & HOA

    Location
    • Region: Naperville

    Financial & listing details

    • Price per square foot: $305/sqft
    • Tax assessed value: $306,715
    • Annual tax amount: $18,320

    Price history

    DateEventPrice
    8/17/2021Sold$885,000-1.1%$231/sqft
    Source: MRED as distributed by MLS GRID #11111081 Report a problem
    7/1/2021Pending sale$895,000$233/sqft
    Source: RE/MAX International #11111081 Report a problem
    6/13/2021Price change$895,000-4.3%$233/sqft
    Source: RE/MAX International #11111081 Report a problem
    5/29/2021Listed for sale$935,000+519.2%$244/sqft
    Source: RE/MAX International #11097385 Report a problem
    12/20/2016Sold$151,000+0.1%$39/sqft
    Source: Public Record Report a problem
    12/3/2016Price change$150,909+0.6%$39/sqft
    Source: Keller Williams - Keller Williams Preferred Realty #09398295 Report a problem
    10/5/2016Price change$150,000-11.8%$39/sqft
    Source: Baird & Warner #09323749 Report a problem
    9/24/2016Price change$170,000-10.5%$44/sqft
    Source: Baird & Warner #09323749 Report a problem
    9/14/2016Price change$190,000-34.5%$50/sqft
    Source: Baird & Warner #09323749 Report a problem
    8/24/2016Listed for sale$290,000+3.6%$76/sqft
    Source: Baird & Warner #09323749 Report a problem
    1/19/2011Listing removed$280,000+8.1%$73/sqft
    Source: NRT Chicago #07463332 Report a problem
    10/15/2010Sold$259,000-7.5%$68/sqft
    Source: MRED as distributed by MLS GRID #07463332 Report a problem
    7/2/2010Price change$280,000-14.1%$73/sqft
    Source: NRT Chicago #07463332 Report a problem
    3/10/2010Price change$325,900-2.7%$85/sqft
    Source: NRT Chicago #07463332 Report a problem
    10/2/2009Price change$334,900-4.3%$87/sqft
    Source: Prudential Real Estate #07337299 Report a problem
    6/6/2009Listed for sale$349,900+92.3%$91/sqft
    Source: Prudential Real Estate #07233782 Report a problem
    12/19/1994Sold$182,000$47/sqft
    Source: Public Record Report a problem

    Public tax history

    YearProperty taxesTax assessment
    2024$18,320 +5.5%$306,715 +11.3%
    2023$17,363 +29.4%$275,600 +29%
    2022$13,419 +3.6%$213,690 +3.7%
    2021$12,951 +0.3%$206,060
    2020$12,909 +3.7%$206,060 +5.1%
    2019$12,453 -3.6%$195,980 -3.6%
    2018$12,915 +273.4%$203,310 +290.6%
    2017$3,459 +2.3%$52,050 +4.2%
    2016$3,381 -50.4%$49,950 -50.7%
    2015$6,818 +15.7%$101,270 +18%
    2014$5,892 +0.7%$85,820 -0.7%
    2013$5,852 +8.2%$86,410 +0.9%
    2012$5,410 +7.5%$85,630 -0.8%
    2011$5,031 -9.6%$86,330 -14.2%
    2010$5,563 -11.2%$100,620 -15.9%
    2009$6,262 +3.1%$119,690 +1.8%
    2008$6,073 +6.7%$117,570 +7.7%
    2007$5,689 +6.5%$109,120 +9%
    2006$5,343 +5.8%$100,150 +8.7%
    2005$5,050 +7.8%$92,100 +11.1%
    2004$4,685 +3.7%$82,930 +6.8%
    2003$4,519 +4.4%$77,650 +5.1%
    2002$4,328 +10.1%$73,890 +9.9%
    2001$3,931 +12.1%$67,210 +4.4%
    2000$3,508 $64,380
    Find assessor info on the county website

    Neighborhood: Wil-O-Way Park

    Nearby schools

    GreatSchools rating
    Schools provided by the listing agent
    • Elementary: ELMWOOD ELEMENTARY SCHOOL
    • Middle: JEFFERSON JUNIOR HIGH SCHOOL
    • High: NAPERVILLE CENTRAL HIGH SCHOOL
    • District: 203

    Source: The MLS. This data may not be complete. We recommend contacting the local school district to confirm school assignments for this home.

    Get a cash offer in 3 minutes
    Find out how much your home could sell for in as little as 3 minutes with a no-obligation cash offer.
    Estimated market value
    $1,169,700
    Get a cash offer in 3 minutes
    Find out how much your home could sell for in as little as 3 minutes with a no-obligation cash offer.
    Estimated market value
    $1,169,700