Discover 116 South Bluebonnet Dr, a fully remodeled 5bedroom, 3full-bath home in the Bluebonnet subdivision. Sited on a large lot with mature trees, the property offers versatile living with two master suites, roomy common areas ideal for entertaining, and abundant storage throughout. Highlights include custom granite countertops throughout, two pantries, new doublepane windows, dual AC units, and a fourcar carport for covered parking. Step outside to a huge back deck-perfect for gatherings-and an automated sprinkler system serving the backyard, plus a handy outside storage building ideal for tools, equipment, or a workshop. With generous bedrooms, ample closet space, and a practical layout that accommodates multigenerational living or guests, this home combines modern upgrades, comfort, privacy, and convenience in a desirable neighborhood.
Sold
Price Unknown
116 S BLUEBONNET DR, Uvalde, TX 78801
5beds
3,133sqft
Single Family Residence
Built in 1982
0.37 Acres Lot
$452,100 Zestimate®
$--/sqft
$2,706 Estimated rent
Home value
$452,100
Estimated sales range
Not available
$2,706/mo
Zestimate® history
Owner options
List your home for rent
$2,706/mo
Rent Zestimate®
Find your next renter with Zillow Rental Manager. Plus, with online applications, you can quickly screen prospective tenants – for free.
$2,706/mo
Rent Zestimate®
Refinance and save
Refinancing to a lower rate could help reduce your monthly payments and save thousands over the life of the loan.
Explore your selling options
Work with a Zillow partner agent
Leverage their expertise and Zillow's premium Showcase listings to get your home seen by more buyers.
Get startedList with your own agent
Get your home in front of millions of buyers by listing it on Zillow.
Learn how to do itSell it yourself
Take full control of how buyers see your home on Zillow by listing For Sale by Owner (FSBO).
List your homeWhat's special
Handy outside storage buildingTwo master suitesGenerous bedroomsAmple closet spaceAbundant storage throughout
Zillow last checked:
Listing updated:
Listed by:
Cody DeRusha TREC #786300 (830) 275-9171,
Real Broker, LLC
Source: LERA MLS,MLS#: 1962944
Facts & features
Interior
Bedrooms & bathrooms
- Bedrooms: 5
- Bathrooms: 3
- Full bathrooms: 3
Primary bedroom
- Features: Split, Outside Access, Sitting Room, Walk-In Closet(s), Ceiling Fan(s), Full Bath
- Area: 270
- Dimensions: 15 x 18
Bedroom 2
- Area: 240
- Dimensions: 15 x 16
Bedroom 3
- Area: 210
- Dimensions: 14 x 15
Bedroom 4
- Area: 210
- Dimensions: 14 x 15
Bedroom 5
- Area: 196
- Dimensions: 14 x 14
Primary bathroom
- Features: Tub/Shower Separate, Double Vanity, Soaking Tub
- Area: 140
- Dimensions: 10 x 14
Dining room
- Area: 143
- Dimensions: 11 x 13
Kitchen
- Area: 143
- Dimensions: 11 x 13
Living room
- Area: 432
- Dimensions: 24 x 18
Heating
- Central, Heat Pump, 2 Units, Electric
Cooling
- Two Central, Heat Pump
Appliances
- Included: Range, Dishwasher, Water Softener Owned, Electric Cooktop, 2+ Water Heater Units
- Laundry: Laundry Room, Washer Hookup, Dryer Connection
Features
- One Living Area, Separate Dining Room, Breakfast Bar, Study/Library, Utility Room Inside, Open Floorplan, High Speed Internet, Walk-In Closet(s), Ceiling Fan(s), Solid Counter Tops, Custom Cabinets
- Flooring: Carpet, Laminate
- Has basement: No
- Has fireplace: No
- Fireplace features: Not Applicable
Interior area
- Total interior livable area: 3,133 sqft
Property
Parking
- Total spaces: 4
- Parking features: None, Four or More Car Carport
- Carport spaces: 4
Features
- Levels: One
- Stories: 1
- Pool features: None
Lot
- Size: 0.37 Acres
Details
- Parcel number: 28105
Construction
Type & style
- Home type: SingleFamily
- Architectural style: Ranch
- Property subtype: Single Family Residence
Materials
- Brick
- Foundation: Slab
- Roof: Composition
Condition
- Pre-Owned
- New construction: No
- Year built: 1982
Utilities & green energy
- Utilities for property: Cable Available, City Garbage service
Community & HOA
Community
- Features: None
- Security: Security System Owned
- Subdivision: Bluebonnet
Location
- Region: Uvalde
Financial & listing details
- Tax assessed value: $323,436
- Annual tax amount: $6,436
- Date on market: 5/1/2026
- Cumulative days on market: 29 days
- Listing terms: Conventional,FHA,VA Loan,Cash
Price history
| Date | Event | Price |
|---|---|---|
| 6/11/2026 | Sold | -- |
Source:  LERA MLS #1962944 Report a problem LERA MLS #1962944 Report a problem | ||
| 5/31/2026 | Pending sale | $449,000$143/sqft |
Source: LERA MLS #1962944 Report a problem | ||
| 5/15/2026 | Contingent | $449,000$143/sqft |
Source: LERA MLS #1962944 Report a problem | ||
| 5/1/2026 | Listed for sale | $449,000+104.2%$143/sqft |
Source: LERA MLS #1962944 Report a problem | ||
| 5/10/2021 | Sold | -- |
Source: LERA MLS #1531385 Report a problem | ||
| 4/27/2021 | Pending sale | $219,900$70/sqft |
Source:  Uvalde BOR #107588 Report a problem Uvalde BOR #107588 Report a problem | ||
| 4/26/2021 | Listed for sale | $219,900+18.9%$70/sqft |
Source: Uvalde BOR #107588 Report a problem | ||
| 1/14/2020 | Listing removed | $185,000$59/sqft |
Source: Chad Hanna Foster Jr. #106722 Report a problem | ||
| 1/13/2020 | Listed for sale | $185,000$59/sqft |
Source: Chad Hanna Foster Jr. #106722 Report a problem | ||
| 7/29/2005 | Sold | -- |
Source: LERA MLS #1528598 Report a problem | ||
Public tax history
| Year | Property taxes | Tax assessment |
|---|---|---|
| 2025 | $5,455 +8.8% | $323,436 +9.3% |
| 2024 | $5,012 +6.1% | $295,794 +10% |
| 2023 | $4,724 -16.8% | $268,904 +10% |
| 2022 | $5,678 +4.7% | $244,458 +16.8% |
| 2021 | $5,424 | $209,238 +3.9% |
| 2020 | -- | $201,290 +2.4% |
| 2017 | $5,608 | $196,626 -10.5% |
| 2016 | -- | $219,720 +17% |
| 2015 | -- | $187,771 -1.1% |
| 2014 | -- | $189,888 -2.2% |
| 2012 | -- | $194,120 -1.1% |
| 2011 | -- | $196,234 -1.1% |
| 2010 | -- | $198,351 +11.7% |
| 2009 | -- | $177,595 -0.4% |
| 2008 | -- | $178,288 +4.9% |
| 2007 | -- | $170,014 |
Find assessor info on the county website
Neighborhood: 78801
Nearby homes
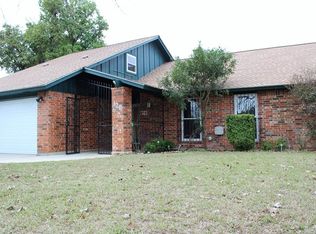
- $288,4004 bd2 ba1.9k sqft120 S Bluebonnet Dr, Uvalde, TX 78801Off Market
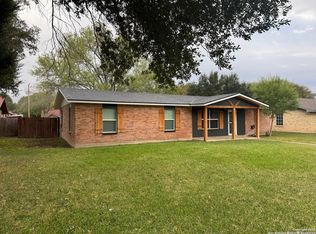
- $284,2003 bd2 ba1.8k sqft112 S Bluebonnet Dr, Uvalde, TX 78801Off Market
- $--3 bd2 ba2.1k sqft121 Larkspur Dr, Uvalde, TX 78801Sold
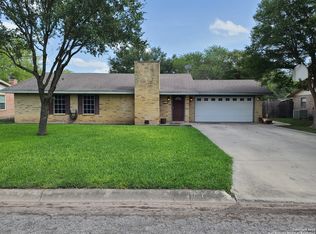
- $300,0003 bd2 ba1.6k sqft117 Larkspur Dr, Uvalde, TX 78801Pending
- $245,800-- bd2 ba1.7k sqft125 Larkspur Dr, Uvalde, TX 78801Off Market
- $293,5004 bd2 ba2.4k sqft124 S Bluebonnet Dr, Uvalde, TX 78801Off Market
- $369,7004 bd2 ba1.6k sqft108 S Bluebonnet Dr, Uvalde, TX 78801Off Market
- $256,5003 bd2 ba2.5k sqft117 S Bluebonnet Dr, Uvalde, TX 78801Off Market
Nearby schools
GreatSchools rating
- NADalton Elementary SchoolGrades: PK-2Distance: 2.5 mi
- 3/10Morales Junior High SchoolGrades: 7-9Distance: 2.8 mi
- 3/10Uvalde High SchoolGrades: 9-12Distance: 2.5 mi
Schools provided by the listing agent
- Elementary: Uvalde
- Middle: Uvalde
- High: Uvalde
- District: Uvalde Cisd
Source: LERA MLS. This data may not be complete. We recommend contacting the local school district to confirm school assignments for this home.
Sell for more on Zillow
Get a Zillow Showcase℠ listing at no additional cost and you could sell for .
$452,100
2% more
+$9,042
With Zillow Showcase(estimated)
$461,142
- Texas
- Uvalde County
- Uvalde
- 78801
- 116 S BLUEBONNET DR
Nearby cities
Nearby zip codes
Other Uvalde Topics
