Skip main navigation
Off market
  • $1,221,500

    116 S Blueridge Ct, Fort Collins, CO 80524

    5beds
    3,846sqft
    Single Family Residence
    Built in 1973
    2.63 Acres Lot
    $1,221,500 Zestimate®
    $318/sqft
    $4,528 Estimated rent

    Home value

    $1,221,500

    $1.07M - $1.42M

    $4,528/mo

    Zestimate® history
    Loading
    Loading...

    Owner options

    List your home for rent

    $4,528/mo

    Rent Zestimate®

    Find your next renter with Zillow Rental Manager. Plus, with online applications, you can quickly screen prospective tenants – for free.

    Learn more

    $4,528/mo

    Rent Zestimate®

    Refinance and save

    $7,710/mo

    Est. payment

    Refinancing to a lower rate could help reduce your monthly payments and save thousands over the life of the loan.

    See today's rates

    $7,710/mo

    Est. payment

    Explore your selling options

    Work with a Zillow partner agent

    Leverage their expertise and Zillow's premium Showcase listings to get your home seen by more buyers.

    Get started

    List with your own agent

    Get your home in front of millions of buyers by listing it on Zillow.

    Learn how to do it

    Sell it yourself

    Take full control of how buyers see your home on Zillow by listing For Sale by Owner (FSBO).

    List your home

    What's special

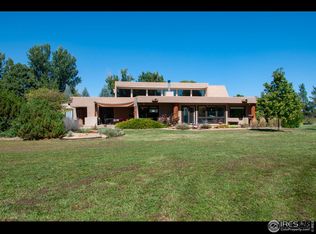
    Lovely home on two beautiful, private acres. Large country kitchen overlooking spacious yard and irrigated pasture with lots of trees. Huge new deck and spa great for entertaining. Large shop building for all your trucks, projects and toys. Set up for horses as well. 4.5 baths. A must-see home! Travel six minutes (2.9 miles) east of I-25 on Mulberry to the rural neighborhood of Ridgewood Meadows. Here you will discover a well-cared-for home comfortably shaded by trees with an expansive deck overlooking a serene setting with green pastures. The white rail fence defines most of the 2.63 acres. Imagine the 2,880 square-foot building with wood stove heated shop, 10' garage door, extensive work bench, 220 power, 7' garage door off the tack room, hayloft, auto waterers with two hydrants. HOA delivers irrigation water from the first of June through August in most years. The home is trimmed in rich walnut and pine with aspen paneling in the family room. Solid six-panel doors, built-in cabinets in the dining room, and tongue & groove ceiling in the vaulted living room showcase this immaculate home.

    This property is off market, which means it's not currently listed for sale or rent on Zillow. This may be different from what's available on other websites or public sources.
    Zillow last checked:

    Listing updated:

    Listed by:

    Bill West 970-223-0700,

    Group Horsetooth

    Bought with:

    Christie Duggar, 100037781

    Group Harmony

    Source: IRES as distributed by MLS GRID,MLS#: 972024MLS Logo

    Facts & features

    Interior

    Bedrooms & bathrooms
    • Bedrooms: 5
    • Bathrooms: 5
    • Full bathrooms: 4
    • 1/2 bathrooms: 1
    Primary bedroom
    • Description: Carpet
    • Features: Full Primary Bath
    • Level: Main
    • Area: 324 Square Feet
    • Dimensions: 12 x 27
    Bedroom 2
    • Area: 100 Square Feet
    • Dimensions: 10 x 10
    Bedroom 3
    • Area: 221 Square Feet
    • Dimensions: 13 x 17
    Bedroom 4
    • Area: 198 Square Feet
    • Dimensions: 11 x 18
    Bedroom 5
    • Area: 187 Square Feet
    • Dimensions: 11 x 17
    Dining room
    • Area: 110 Square Feet
    • Dimensions: 10 x 11
    Family room
    • Area: 384 Square Feet
    • Dimensions: 16 x 24
    Kitchen
    • Description: Laminate
    • Level: Main
    • Area: 308 Square Feet
    • Dimensions: 14 x 22
    Laundry
    • Description: Vinyl
    • Level: Lower
    • Area: 96 Square Feet
    • Dimensions: 8 x 12
    Living room
    • Area: 273 Square Feet
    • Dimensions: 13 x 21
    Study
    • Area: 252 Square Feet
    • Dimensions: 14 x 18
    Heating
    • Forced Air, Baseboard, Humidity Control, 2 or more H20 Heaters
    Appliances
    • Included: Electric Range, Dishwasher, Refrigerator, Bar Fridge, Microwave, Trash Compactor, Disposal
    • Laundry: Sink, Washer/Dryer Hookup
    Features
    • Eat-in Kitchen, Separate Dining Room, Pantry, Natural Woodwork, Kitchen Island
    • Doors: 6-Panel Doors
    • Windows: Window Coverings
    • Basement: None
    • Has fireplace: Yes
    • Fireplace features: Family Room
    Interior area
    • Total structure area: 3,766
    • Total interior livable area: 3,846 sqft
    • Finished area above ground: 3,766

    Property

    Parking
    • Total spaces: 2
    • Parking features: Garage Door Opener, >8' Garage Door, Oversized
    • Attached garage spaces: 2
    • Details: Attached
    Features
    • Levels: Bi-Level
    • Patio & porch: Deck
    • Exterior features: Sprinkler System
    • Spa features: Heated
    • Fencing: Partial,Wood
    Lot
    • Size: 2.63 Acres
    • Features: Corner Lot, Evergreen Trees, Deciduous Trees, Level, Fire Hydrant within 500 Feet
    Details
    • Additional structures: Outbuilding
    • Parcel number: R0695815
    • Zoning: FA1
    • Special conditions: Private Owner
    • Horses can be raised: Yes
    • Horse amenities: Horse(s) Allowed, Barn, Pasture, Arena, Tack Room

    Construction

    Type & style
    • Home type: SingleFamily
    • Property subtype: Single Family Residence
    Materials
    • Frame, Brick
    • Roof: Composition
    Condition
    • New construction: No
    • Year built: 1973

    Utilities & green energy

    • Electric: PV REA
    • Gas: Xcel Energy
    • Sewer: Septic Tank
    • Water: District
    • Utilities for property: Natural Gas Available, Electricity Available

    Community & neighborhood

    Security
    • Security features: Fire Alarm
    Location
    • Region: Fort Collins
    • Subdivision: Ridgewood Meadows

    HOA & financial

    HOA
    • Has HOA: Yes
    • HOA fee: $600 annually
    • Association phone: 970-391-9486

    Other

    Other facts
    • Listing terms: Cash,Conventional
    • Road surface type: Asphalt

    Price history

    DateEventPrice
    1/4/2023Sold$970,000-2.5%$252/sqft
    Source: IRES as distributed by MLS GRID #972024 Report a problem
    11/22/2022Pending sale$995,000$259/sqft
    Source: IRES as distributed by MLS GRID #972024 Report a problem
    9/14/2022Price change$995,000-5.2%$259/sqft
    Source: IRES as distributed by MLS GRID #972024 Report a problem
    8/24/2022Price change$1,050,000-4.5%$273/sqft
    Source: IRES as distributed by MLS GRID #972024 Report a problem
    8/3/2022Listed for sale$1,100,000$286/sqft
    Source: IRES as distributed by MLS GRID #972024 Report a problem

    Public tax history

    Tax history is unavailable.

    Neighborhood: S Gray Reservoir

    Nearby schools

    GreatSchools rating
    Schools provided by the listing agent
    • Elementary: Timnath
    • Middle: Timnath Middle-High School
    • High: Fossil Ridge

    Source: IRES as distributed by MLS GRID. This data may not be complete. We recommend contacting the local school district to confirm school assignments for this home.

    Get a cash offer in 3 minutes
    Find out how much your home could sell for in as little as 3 minutes with a no-obligation cash offer.
    Estimated market value
    $1,221,500
    Get a cash offer in 3 minutes
    Find out how much your home could sell for in as little as 3 minutes with a no-obligation cash offer.
    Estimated market value
    $1,221,500
