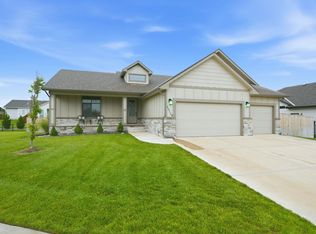
Brand new construction set on a unique yet private lot in the highly desirable Rolling Hills neighborhood, just a short walk or golf cart ride from the Country Club. This beautifully crafted home offers 4 bedrooms, 3 bathrooms, an oversized 4-car garage, and a thoughtfully designed floor plan that perfectly balances everyday functionality with upscale living. Unlike many new builds, this property comes with no special taxes and no HOA, creating a rare opportunity to own a brand-new home in one of the area's most established and sought-after neighborhoods. Step inside through the grand entryway and immediately appreciate the custom woodwork and attention to detail throughout. The spacious living room is highlighted by a stunning floor-to-ceiling stone feature wall, creating a warm and inviting focal point for gatherings and entertaining. The kitchen is designed to impress with double ovens, ample countertop space, and a generously sized walk-in pantry that provides plenty of storage for everyday convenience. The primary suite offers a private retreat with dual vanities, a beautifully tiled walk-in shower, and an exceptional walk-in closet that provides an abundance of space and organization. A versatile bonus room with its own private bathroom offers endless possibilities, whether used as an additional living area, media room, reading nook, home office, or private guest retreat. In addition to the oversized 4-car garage, you'll find a climate-controlled storage room, providing valuable extra space for seasonal items, hobbies, or valuables. Combining modern finishes, quality craftsmanship, privacy, and an unbeatable location, this exceptional home offers a lifestyle that's difficult to find in today's market.
Pending
Price cut: $40K (8/28)
$500,000
116 S Byron Rd, Wichita, KS 67209
4beds
2,266sqft
Single Family Onsite Built
Built in 2026
0.39 Acres Lot
$496,100 Zestimate®
$221/sqft
$-- HOA
What's special
- 94 days
- 414
- 12
Zillow last checked:
Listing updated:
Listed by:
Bobby Armstrong 316-990-0712,
High Point Realty, LLC
Source: SCKMLS as distributed by MLS GRID,MLS#: 674528
Facts & features
Interior
Bedrooms & bathrooms
- Bedrooms: 4
- Bathrooms: 3
- Full bathrooms: 3
Primary bedroom
- Description: Carpet
- Level: Main
- Area: 218.58
- Dimensions: 15'3 X 14'4
Kitchen
- Description: Luxury Vinyl
- Level: Main
- Area: 193.92
- Dimensions: 14'11 X 13
Living room
- Description: Luxury Vinyl
- Level: Main
- Area: 283.42
- Dimensions: 19 x 14'11
Heating
- Forced Air, Natural Gas
Cooling
- Central Air, Electric
Appliances
- Included: Dishwasher, Disposal, Range
- Laundry: Main Level, 220 equipment
Features
- Basement: None
- Number of fireplaces: 1
- Fireplace features: One, Electric
Interior area
- Total interior livable area: 2,266 sqft
- Finished area above ground: 2,266
- Finished area below ground: 0
Property
Parking
- Total spaces: 4
- Parking features: Attached, Garage Door Opener, Oversized
- Garage spaces: 4
Features
- Levels: One
- Stories: 1
Lot
- Size: 0.39 Acres
- Features: Irregular Lot
Details
- Parcel number: 0871342004401007.02
Construction
Type & style
- Home type: SingleFamily
- Architectural style: Ranch
- Property subtype: Single Family Onsite Built
Materials
- Frame w/Less than 50% Mas, Brick
- Foundation: None
- Roof: Composition
Condition
- Year built: 2026
Details
- Builder name: Rj Castle
Utilities & green energy
- Gas: Natural Gas Available
- Utilities for property: Sewer Available, Natural Gas Available, Public
Community & HOA
Community
- Subdivision: WESTFIELD ACRES
HOA
- Has HOA: No
Location
- Region: Wichita
Financial & listing details
- Price per square foot: $221/sqft
- Annual tax amount: $94
- Date on market: 6/15/2026
- Cumulative days on market: 94 days
- Ownership: Builder
- Road surface type: Paved
Estimated market value
$496,100
$471,000 - $521,000
$2,394/mo
Price history
Price history is unavailable.
Public tax history
Tax history is unavailable.
Monthly payment
Est. payment
Payment breakdown
Explore the cost of this home by adjusting the details. Changes won't be saved.Climate risks
Neighborhood: Westlink
Nearby schools
Schools provided by the listing agent
- Elementary: Peterson
- Middle: Wilbur
- High: Northwest
Source: SCKMLS as distributed by MLS GRID. This data may not be complete. We recommend contacting the local school district to confirm school assignments for this home.
Similar homes
- $480,0003 bd2 ba1.7k sqft110 S Byron Rd, Wichita, KS 67209For Sale
 MLS ID #673656, Bobby Armstrong, High Point Realty, LLC. SCKMLS as distributed by MLS GRID
 - $500,0005 bd3 ba2.8k sqft16120 W Sheriac St, Goddard, KS 67052For Sale
 MLS ID #674810, Jessica Holle, Keller Williams Hometown Partners. SCKMLS as distributed by MLS GRID
 - $399,9004 bd3 ba2.6k sqft2242 N Cardinal Dr, Wichita, KS 67204For Sale
 MLS ID #678877, Anita Ealey, Berkshire Hathaway PenFed Realty. SCKMLS as distributed by MLS GRID
 - $399,0005 bd3 ba2.7k sqft405 S Fawnwood St, Wichita, KS 67235For Sale
 MLS ID #678883, Antoine L. Agnew, Keller Williams Hometown Partners. SCKMLS as distributed by MLS GRID
