Welcome to your charming two-story abode, nestled in a serene neighborhood where comfort meets convenience. This delightful home offers ample space for relaxation and rejuvenation as well as established options for customizing to your needs. Step inside to the warm ambiance of hard wood floors accentuated by natural light. The ground floor beckons with a spacious living area, bathroom, and bedroom/laundry room with high ceilings also used as a family room and even a mud room at one time (exterior door closed off). On the upper level are three generously sized bedrooms offering retreats for every member of the household, each exuding its own unique charm and character. The master is even equipped with plumbing where there was once a half-bath. Whether it's a peaceful night's sleep or a productive work-from-home space you seek, these rooms cater to your every need. Don't forget the dining room with ample space for a large table, or a smaller set with space to grow. The built-in kitchen cabinetry provides you with all the storage needed for spices and pantry items. Outside, you will be pleased to find a spacious back porch leading out to the lush fenced-in backyard with firepit and storage shed, providing a serene oasis for outdoor entertainment, gardening, or simply basking in the beauty of nature. With ample space for customization, let your imagination run wild and transform this outdoor haven into your personal sanctuary. Conveniently located near Downtown Geneva, a playground, track/sports activity field and tennis courts, this home offers the perfect blend of suburban tranquility and urban convenience.
Don't miss the opportunity to make this charming retreat your own. Schedule a viewing today and experience the epitome of comfortable living in this delightful two-story haven.
Closed
$132,000
116 S Cedar St, Geneva, OH 44041
4beds
1,296sqft
Single Family Residence
Built in 1900
8,276 Square Feet Lot
$166,700 Zestimate®
$102/sqft
$2,049 Estimated rent
Home value
$166,700
$152,000 - $182,000
$2,049/mo
Zestimate® history
Owner options
List your home for rent
$2,049/mo
Rent Zestimate®
Find your next renter with Zillow Rental Manager. Plus, with online applications, you can quickly screen prospective tenants – for free.
$2,049/mo
Rent Zestimate®
Refinance and save
$923/mo
Est. payment
Refinancing to a lower rate could help reduce your monthly payments and save thousands over the life of the loan.
$923/mo
Est. payment
Explore your selling options
Work with a Zillow partner agent
Leverage their expertise and Zillow's premium Showcase listings to get your home seen by more buyers.
Get startedList with your own agent
Get your home in front of millions of buyers by listing it on Zillow.
Learn how to do itSell it yourself
Take full control of how buyers see your home on Zillow by listing For Sale by Owner (FSBO).
List your homeWhat's special
Tennis courtsHalf - bathSpacious back porchSerene neighborhoodHigh ceilingsMud roomHard wood floors
Zillow last checked:
Listing updated:
Listed by:
Meghann Stell sellwithstell82@gmail.com440-855-6064,
Berkshire Hathaway HomeServices Professional Realty
Bought with:
Tara Rhodes, 2023007030
Novella Realty, LLC.
Source: MLS Now,MLS#: 5032846 Originating MLS: Ashtabula County REALTORS
Originating MLS: Ashtabula County REALTORSFacts & features
Interior
Bedrooms & bathrooms
- Bedrooms: 4
- Bathrooms: 1
- Full bathrooms: 1
- Main level bathrooms: 1
- Main level bedrooms: 1
Primary bedroom
- Description: Flooring: Luxury Vinyl Tile
- Level: Second
- Dimensions: 19 x 13
Bedroom
- Description: High Ceiling,Flooring: Carpet
- Level: First
- Dimensions: 13 x 11
Bedroom
- Description: Flooring: Wood
- Level: Second
- Dimensions: 13 x 13
Bedroom
- Description: Flooring: Carpet
- Level: Second
- Dimensions: 13 x 11
Bathroom
- Description: Flooring: Luxury Vinyl Tile
- Level: First
- Dimensions: 10 x 7
Dining room
- Description: Flooring: Luxury Vinyl Tile
- Level: First
- Dimensions: 19 x 13
Kitchen
- Description: Flooring: Luxury Vinyl Tile
- Level: First
- Dimensions: 13 x 9
Laundry
- Description: High Ceiling,Flooring: Carpet
- Level: First
- Dimensions: 13 x 11
Living room
- Description: Flooring: Hardwood
- Level: First
- Dimensions: 13 x 12
Heating
- Forced Air
Cooling
- None
Appliances
- Included: Range, Refrigerator
- Laundry: Main Level, See Remarks
Features
- Basement: Full,Unfinished,Sump Pump
- Has fireplace: No
Interior area
- Total structure area: 1,296
- Total interior livable area: 1,296 sqft
- Finished area above ground: 1,296
Property
Parking
- Parking features: Driveway
Features
- Levels: Two
- Stories: 2
- Patio & porch: Rear Porch
- Exterior features: Storage
- Fencing: Wood
Lot
- Size: 8,276 Square Feet
Details
- Additional structures: Shed(s)
- Parcel number: 200120012700
- Special conditions: Standard
Construction
Type & style
- Home type: SingleFamily
- Architectural style: Traditional
- Property subtype: Single Family Residence
Materials
- Aluminum Siding, Wood Siding
- Roof: Fiberglass,Shingle
Condition
- Year built: 1900
Utilities & green energy
- Sewer: Public Sewer
- Water: Public
Community & HOA
Community
- Subdivision: Geneva
HOA
- Has HOA: No
Location
- Region: Geneva
Financial & listing details
- Price per square foot: $102/sqft
- Tax assessed value: $105,000
- Annual tax amount: $1,766
- Date on market: 4/25/2024
- Cumulative days on market: 5 days
- Listing terms: Cash,Conventional,FHA,USDA Loan,VA Loan
Price history
| Date | Event | Price |
|---|---|---|
| 6/7/2024 | Sold | $132,000+1.6%$102/sqft |
Source:  MLS Now #5032846 Report a problem MLS Now #5032846 Report a problem | ||
| 4/29/2024 | Pending sale | $129,900$100/sqft |
Source: MLS Now #5032846 Report a problem | ||
| 4/25/2024 | Listed for sale | $129,900$100/sqft |
Source: MLS Now #5032846 Report a problem | ||
Public tax history
| Year | Property taxes | Tax assessment |
|---|---|---|
| 2025 | $1,612 -2.9% | $36,760 |
| 2024 | $1,660 -6% | $36,760 +1% |
| 2023 | $1,767 +20.2% | $36,410 +21.8% |
| 2022 | $1,470 -4.3% | $29,890 |
| 2021 | $1,537 0% | $29,890 |
| 2020 | $1,537 +20.6% | $29,890 +24.9% |
| 2019 | $1,274 +13.9% | $23,940 |
| 2018 | $1,118 +0.5% | $23,940 |
| 2017 | $1,113 +9.8% | $23,940 +14.5% |
| 2016 | $1,013 +0.6% | $20,900 |
| 2015 | $1,007 +2.1% | $20,900 |
| 2014 | $987 -10.1% | $20,900 -14.4% |
| 2013 | $1,098 +2.7% | $24,430 |
| 2012 | $1,069 -1% | $24,430 |
| 2011 | $1,080 -52.9% | $24,430 -6.8% |
| 2010 | $2,294 +125.9% | $26,220 +0% |
| 2008 | $1,016 -0.5% | $26,215 +6.1% |
| 2007 | $1,021 -2.3% | $24,710 |
| 2006 | $1,045 -3.2% | $24,710 |
| 2005 | $1,079 +17% | $24,710 +20.1% |
| 2004 | $922 +0.6% | $20,580 |
| 2003 | $917 +2.9% | $20,580 |
| 2002 | $891 +67.6% | $20,580 +50.8% |
| 2001 | $532 +1.2% | $13,650 |
| 2000 | $525 | $13,650 |
Find assessor info on the county website
Neighborhood: 44041
Nearby homes

- $169,9003 bd2 ba1k sqft104 S Cedar St, Geneva, OH 44041Sold
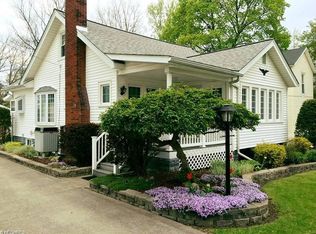
- $181,0003 bd1 ba1.5k sqft124 S Cedar St, Geneva, OH 44041Off Market
- $12,3007,000 sqft92 S Cedar St, Geneva, OH 44041Off Market
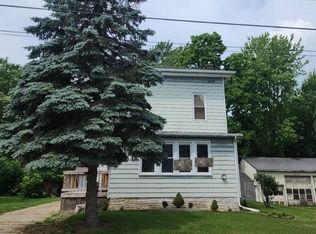
- $100,9004 bd1 ba1.6k sqft146 S Cedar St, Geneva, OH 44041Sold
- $184,5003 bd2 ba1.2k sqft284 Beach St, Geneva, OH 44041Off Market
- $175,0003 bd1 ba1.6k sqft129 S Cedar St, Geneva, OH 44041Sold
- $149,0002 bd1 ba828 sqft71 Beach St, Geneva, OH 44041Off Market
- $92,5004 bd1 ba1.1k sqft74 S Cedar St, Geneva, OH 44041Off Market
Nearby schools
GreatSchools rating
- 4/10Geneva Middle SchoolGrades: 4-8Distance: 0.8 mi
- 6/10Geneva High SchoolGrades: 8-12Distance: 0.8 mi
- 7/10Geneva Platt R. Spencer Elementary SchoolGrades: K-5Distance: 0.8 mi
Schools provided by the listing agent
- District: Geneva Area CSD - 404
Source: MLS Now. This data may not be complete. We recommend contacting the local school district to confirm school assignments for this home.
Get a cash offer in 3 minutes
Find out how much your home could sell for in as little as 3 minutes with a no-obligation cash offer.
Estimated market value
$166,700
Get a cash offer in 3 minutes
Find out how much your home could sell for in as little as 3 minutes with a no-obligation cash offer.
Estimated market value
$166,700
- Ohio
- Ashtabula County
- Geneva
- 44041
- 116 S Cedar St
