Every detail of this home has been carefully thought out & lovingly maintained. Plus, seller is offering a 1 year home warranty for buyer! Inside you'll find a fully remodeled bathroom with floor-to-ceiling tile, new cabinets with soft-close drawers, fresh interior & exterior paint & all new doors, trim/crown molding & light fixtures. The kitchen has been updated with new cabinets, appliances, outlets & switches, while a new AC window unit ensures year-round comfort. Additional upgrades include a new water heater (2025), washer & dryer, energy-saving exhaust fan, new energy efficient windows with Levolor blinds & a 3-year-old hot tub with a full supply of essentials. Outside, the pride of ownership continues with RV or trailer parking with electrical hookup & a fully updated oversized 1+-car garage featuring new electrical, lighting, insulation, wall-mounted heater & alley access. Additionally, cellar with extra storage, two new sheds with steel doors provide added storage, while garden beds & established trees bring extra charm to the yard. All plumbing has been updated, and the roof (class 4, only 2 years old) provides lasting peace of mind.This is a truly loved home where modern upgrades meet thoughtful care, ready for it's next chapter.
Sold for $178,500
$178,500
116 S Clifton St, Brush, CO 80723
1beds
600sqft
Single Family Residence
Built in 1915
7,000 Square Feet Lot
$179,100 Zestimate®
$298/sqft
$1,072 Estimated rent
Home value
$179,100
Estimated sales range
Not available
$1,072/mo
Zestimate® history
Owner options
List your home for rent
$1,072/mo
Rent Zestimate®
Find your next renter with Zillow Rental Manager. Plus, with online applications, you can quickly screen prospective tenants – for free.
$1,072/mo
Rent Zestimate®
Refinance and save
$1,131/mo
Est. payment
Refinancing to a lower rate could help reduce your monthly payments and save thousands over the life of the loan.
$1,131/mo
Est. payment
Explore your selling options
Work with a Zillow partner agent
Leverage their expertise and Zillow's premium Showcase listings to get your home seen by more buyers.
Get startedList with your own agent
Get your home in front of millions of buyers by listing it on Zillow.
Learn how to do itSell it yourself
Take full control of how buyers see your home on Zillow by listing For Sale by Owner (FSBO).
List your homeWhat's special
Zillow last checked:
Listing updated:
Listed by:
June Lemmings 970-390-0868,
KW Top of the Rockies - Elevate
Bought with:
Christina Betz, 100070825
Resident Realty
Source: IRES as distributed by MLS GRID,MLS#: 1043482
Facts & features
Interior
Bedrooms & bathrooms
- Bedrooms: 1
- Bathrooms: 1
- Full bathrooms: 1
- Main level bathrooms: 1
Primary bedroom
- Description: Carpet
- Features: Full Primary Bath
- Level: Main
- Area: 160 Square Feet
- Dimensions: 10 x 16
Kitchen
- Description: Luxury Vinyl
- Level: Main
- Area: 156 Square Feet
- Dimensions: 12 x 13
Living room
- Description: Carpet
- Level: Main
- Area: 156 Square Feet
- Dimensions: 12 x 13
Heating
- Forced Air
Cooling
- Wall/Window Unit(s)
Appliances
- Included: Electric Range, Self Cleaning Oven, Refrigerator, Washer, Dryer, Microwave, Disposal
- Laundry: Washer/Dryer Hookup
Features
- Eat-in Kitchen, Open Floorplan, Crown Molding
- Windows: Window Coverings
- Basement: Partial,Crawl Space
Interior area
- Total structure area: 600
- Total interior livable area: 600 sqft
- Finished area above ground: 600
Property
Parking
- Total spaces: 1
- Parking features: RV Access/Parking, Detached, Heated Garage, Oversized
- Garage spaces: 1
- Details: Detached
Accessibility
- Accessibility features: Level Lot, Low Carpet, Main Floor Bath, Accessible Bedroom, Main Level Laundry
Features
- Levels: One
- Stories: 1
- Patio & porch: Patio
- Spa features: Heated
- Fencing: Partial,Chain Link
- Has view: Yes
- View description: City
Lot
- Size: 7,000 Square Feet
- Features: Deciduous Trees, Level, City Limits, Paved, Curbs, Gutters, Sidewalks, Street Light, Water Rights Excluded, Mineral Rights Excluded
Details
- Additional structures: Storage
- Parcel number: 123102306005
- Zoning: RES
- Special conditions: Private Owner
Construction
Type & style
- Home type: SingleFamily
- Architectural style: Contemporary
- Property subtype: Single Family Residence
Materials
- Frame, Wood Siding
- Roof: Composition
Condition
- New construction: No
- Year built: 1915
Utilities & green energy
- Electric: Xcel
- Gas: Xcel
- Water: City
- Utilities for property: Natural Gas Available, Electricity Available, Cable Available, Satellite Avail, High Speed Avail
Green energy
- Energy efficient items: Windows, Doors
Community & HOA
Community
- Security: Fire Alarm
- Subdivision: Fifth Add
HOA
- Has HOA: No
Location
- Region: Brush
Financial & listing details
- Price per square foot: $298/sqft
- Tax assessed value: $113,450
- Annual tax amount: $373
- Date on market: 4/14/2026
- Listing terms: Cash,Conventional,FHA,VA Loan,USDA Loan
- Exclusions: Sellers personal property, Composter
- Electric utility on property: Yes
- Road surface type: Asphalt
Price history
| Date | Event | Price |
|---|---|---|
| 4/13/2026 | Sold | $178,500-3%$298/sqft |
Source:  IRES as distributed by MLS GRID #1043482 Report a problem IRES as distributed by MLS GRID #1043482 Report a problem | ||
| 11/24/2025 | Price change | $184,000-6.8%$307/sqft |
Source: IRES as distributed by MLS GRID #1043482 Report a problem | ||
| 11/12/2025 | Price change | $197,500-1.3%$329/sqft |
Source: IRES as distributed by MLS GRID #1043482 Report a problem | ||
| 9/12/2025 | Listed for sale | $200,000-7%$333/sqft |
Source: IRES as distributed by MLS GRID #1043482 Report a problem | ||
| 8/18/2025 | Listing removed | $215,000$358/sqft |
Source: IRES as distributed by MLS GRID #1040011 Report a problem | ||
| 7/25/2025 | Listed for sale | $215,000+72.1%$358/sqft |
Source: IRES as distributed by MLS GRID #1040011 Report a problem | ||
| 9/18/2020 | Sold | $124,950$208/sqft |
Source: IRES as distributed by MLS GRID #917075 Report a problem | ||
| 7/3/2020 | Listed for sale | $124,950$208/sqft |
Source: Mountain View Properties #917075 Report a problem | ||
Public tax history
| Year | Property taxes | Tax assessment |
|---|---|---|
| 2025 | $373 -0.4% | $7,090 -2.7% |
| 2024 | $374 -46.5% | $7,290 -3.6% |
| 2023 | $699 -1.6% | $7,560 +12.2% |
| 2022 | $711 +27.5% | $6,740 -2.9% |
| 2021 | $557 -2.7% | $6,940 +27.8% |
| 2020 | $573 +46.8% | $5,430 +48.8% |
| 2018 | $390 | $3,650 |
| 2017 | $390 +0.3% | $3,650 +9.6% |
| 2016 | $389 +17.3% | $3,330 |
| 2015 | $331 +10.5% | $3,330 +7.4% |
| 2014 | $300 -52.7% | $3,100 |
| 2013 | $633 +122.3% | $3,100 +0.3% |
| 2012 | $285 +30869.6% | $3,090 |
| 2011 | $1 | $3,090 -17.4% |
| 2010 | $346 | $3,740 |
Find assessor info on the county website
Neighborhood: 80723
Nearby homes
- $151,3003 bd2 ba1.2k sqft269 Navajo Rd, Weldona, CO 80653Off Market
- $547,7004 bd3 ba2.2k sqft112 S Clifton St, Brush, CO 80723Off Market
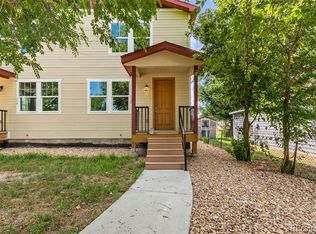
- $144,410-- sqft269 Navajo Rd, Weldona, CO 80653Off Market
- $112,2001 bd1 ba552 sqft120 S Clifton St, Brush, CO 80723Off Market
- $112,0001 bd1 ba576 sqft108 S Clifton St, Brush, CO 80723Off Market
- $283,7003 bd2 ba1.6k sqft124 S Clifton St, Brush, CO 80723Off Market
- $107,6002 bd1 ba512 sqft104 S Clifton St, Brush, CO 80723Off Market
- $247,2003 bd2 ba1.8k sqft128 S Clifton St, Brush, CO 80723Off Market
Nearby schools
GreatSchools rating
- NAThomson Primary SchoolGrades: PK-2Distance: 0.7 mi
- NABrush Middle SchoolGrades: 6-8Distance: 1.1 mi
- 6/10Brush High SchoolGrades: 9-12Distance: 1.1 mi
Schools provided by the listing agent
- Elementary: Thomson
- Middle: Brush
- High: Brush
Source: IRES as distributed by MLS GRID. This data may not be complete. We recommend contacting the local school district to confirm school assignments for this home.


Get pre-qualified for a loan
At Zillow Home Loans, we can pre-qualify you in as little as 5 minutes with no impact to your credit score.An equal housing lender. NMLS #10287.
- Colorado
- Morgan County
- Brush
- 80723
- 116 S Clifton St
Nearby cities
Nearby zip codes
Other Brush Topics
