Skip main navigation
Off market
  • $1,020,500

    116 S Fenwick St, Arlington, VA 22204

    2beds
    1,960sqft
    SingleFamily
    Built in 1938
    6,860 Square Feet Lot
    $1,020,500 Zestimate®
    $521/sqft
    $3,896 Estimated rent

    Home value

    $1,020,500

    $969,000 - $1.08M

    $3,896/mo

    Zestimate® history
    Loading
    Loading...

    Owner options

    List your home for rent

    $3,896/mo

    Rent Zestimate®

    Find your next renter with Zillow Rental Manager. Plus, with online applications, you can quickly screen prospective tenants – for free.

    Learn more

    $3,896/mo

    Rent Zestimate®

    Refinance and save

    $6,234/mo

    Est. payment

    Refinancing to a lower rate could help reduce your monthly payments and save thousands over the life of the loan.

    See today's rates

    $6,234/mo

    Est. payment

    Explore your selling options

    Work with a Zillow partner agent

    Leverage their expertise and Zillow's premium Showcase listings to get your home seen by more buyers.

    Get started

    List with your own agent

    Get your home in front of millions of buyers by listing it on Zillow.

    Learn how to do it

    Sell it yourself

    Take full control of how buyers see your home on Zillow by listing For Sale by Owner (FSBO).

    List your home

    What's special

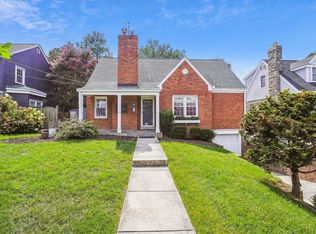
    Offer due by Monday at 5:00 PM. Gorgeous detached home in Arlington Heights! Beautifully detailed and renovated throughout. Tons of curb appeal! Entry foyer with coat closet and space for cubbies. Spacious living room with wood burning fireplace leads to home office addition. Hardwood floors throughout. The kitchen is open to the dining area and has been thoughtfully renovated with Italian Costa Esmeralda granite and Brookhaven cabinets. Loads of kitchen storage space! Upstairs, there are two generous bedrooms. The bathroom has been expanded and renovated. Fully finished basement with extra room that is a perfect 3rd bedroom for guests. Rec room provides extra living space, second full bathroom, and separate laundry area. Plenty of storage in the unfinished area. The backyard is a gardeners oasis with large, livable deck and patio, perfect for entertaining. Fully fenced with gorgeous gardens and terraced area provide privacy and serenity. Detached garage is expanded with extra garden shed. Centrally located between Columbia Pike and Clarendon. Easy commute to DC. Walkable to grocery, schools, library, restaurants and plenty of nightlife! Other updates include: upgraded 200 amp electrical service, architectural roof shingles, insulated vinyl siding on front and rear dormers, ultra-quiet Carrier A/C compressor with updated duct-work. SEE CONTRACT INFORMATION SHEET, IN THE DOCUMENTS SECTION, FOR LIST OF ALL CONVEYANCES!

    This property is off market, which means it's not currently listed for sale or rent on Zillow. This may be different from what's available on other websites or public sources.

    Facts & features

    Interior

    Bedrooms & bathrooms
    • Bedrooms: 2
    • Bathrooms: 2
    • Full bathrooms: 2
    Heating
    • Forced air
    Cooling
    • Central
    Appliances
    • Included: Dishwasher, Dryer, Garbage disposal, Microwave, Range / Oven, Refrigerator, Washer
    Features
    • Ceiling Fan(s), Crown Molding
    • Basement: Y
    • Has fireplace: Yes
    Interior area
    • Total interior livable area: 1,960 sqft
    • Finished area below ground: 595

    Property

    Parking
    • Total spaces: 3
    • Parking features: Garage - Detached
    Features
    • Exterior features: Vinyl, Brick
    Lot
    • Size: 6,860 sqft
    Details
    • Parcel number: 24007024
    • Special conditions: Standard

    Construction

    Type & style
    • Home type: SingleFamily
    • Architectural style: CAPE COD
    Materials
    • Roof: Composition
    Condition
    • Year built: 1938

    Community & neighborhood

    Location
    • Region: Arlington

    Other

    Other facts
    • Heating: Forced Air
    • Appliances: Dishwasher, Refrigerator, Disposal, Built-in Microwave, Dryer, Washer, Bar Fridge, Oven/Range - Gas
    • FireplaceYN: true
    • InteriorFeatures: Ceiling Fan(s), Crown Molding
    • GarageYN: true
    • HeatingYN: true
    • CoolingYN: true
    • StructureType: Detached
    • ConstructionMaterials: Vinyl Siding, Brick
    • StoriesTotal: 3
    • OpenParkingSpaces: 2
    • SpecialListingConditions: Standard
    • ParkingFeatures: Driveway, Other, On Street, Detached Garage
    • CoveredSpaces: 1
    • Cooling: Central Air
    • ArchitecturalStyle: CAPE COD
    • BelowGradeFinishedArea: 595
    • Basement: Y
    • MlsStatus: Active

    Price history

    DateEventPrice
    8/10/2020Sold$864,000+4.7%$441/sqft
    Source: Public Record Report a problem
    7/8/2020Listed for sale$825,000+316.7%$421/sqft
    Source: Compass #VAAR165310 Report a problem
    4/1/1996Sold$198,000$101/sqft
    Source: Public Record Report a problem

    Public tax history

    YearProperty taxesTax assessment
    2025$9,651 +1%$934,300 +1%
    2024$9,555 +6.1%$925,000 +5.8%
    2023$9,002 +1.6%$874,000 +1.6%
    2022$8,863 +3.5%$860,500 +3.5%
    2021$8,564 +23.4%$831,500 +22.9%
    2020$6,941 +4.3%$676,500 +4.3%
    2019$6,656 +5.6%$648,700 +3.6%
    2018$6,301 +5.1%$626,300 +5.1%
    2017$5,996 +3.8%$596,000 +2.3%
    2016$5,775 +1%$582,700 +1.5%
    2015$5,718 +9.5%$574,100 +9.5%
    2014$5,223 +5.1%$524,400 +6.2%
    2013$4,968 +11.8%$493,800
    2012$4,445 +0.2%--
    2011$4,436 --
    2009-- --
    2008-- --
    2007-- --
    2006-- --
    2005-- --
    2004-- --
    2003-- --
    2002-- --
    2001-- $201,000

    Find assessor info on the county website

    Neighborhood: Arlington Heights

    Nearby schools

    GreatSchools rating
    Schools provided by the listing agent
    • Elementary: ALICE WEST FLEET
    • Middle: JEFFERSON
    • High: WAKEFIELD
    • District: ARLINGTON COUNTY PUBLIC SCHOOLS

    Source: The MLS. This data may not be complete. We recommend contacting the local school district to confirm school assignments for this home.

    Get a cash offer in 3 minutes
    Find out how much your home could sell for in as little as 3 minutes with a no-obligation cash offer.
    Estimated market value
    $1,020,500
    Get a cash offer in 3 minutes
    Find out how much your home could sell for in as little as 3 minutes with a no-obligation cash offer.
    Estimated market value
    $1,020,500