Skip main navigation
Sold for $201,250
  • $201,250

    116 S Franklin St, Red Lion, PA 17356

    3beds
    1,632sqft
    Single Family Residence
    Built in 1920
    4,791.6 Square Feet Lot
    $206,400 Zestimate®
    $123/sqft
    $1,805 Estimated rent

    Home value

    $206,400

    $194,000 - $219,000

    $1,805/mo

    Zestimate® history
    Loading
    Loading...

    Owner options

    List your home for rent

    $1,805/mo

    Rent Zestimate®

    Find your next renter with Zillow Rental Manager. Plus, with online applications, you can quickly screen prospective tenants – for free.

    Learn more

    $1,805/mo

    Rent Zestimate®

    Refinance and save

    $1,429/mo

    Est. payment

    Refinancing to a lower rate could help reduce your monthly payments and save thousands over the life of the loan.

    See today's rates

    $1,429/mo

    Est. payment

    Explore your selling options

    Work with a Zillow partner agent

    Leverage their expertise and Zillow's premium Showcase listings to get your home seen by more buyers.

    Get started

    List with your own agent

    Get your home in front of millions of buyers by listing it on Zillow.

    Learn how to do it

    Sell it yourself

    Take full control of how buyers see your home on Zillow by listing For Sale by Owner (FSBO).

    List your home

    What's special

    Warm ambianceDetached garageModern appliancesLight-filled living spacesAmple counter spaceGenerous closet spaceUpdated kitchen
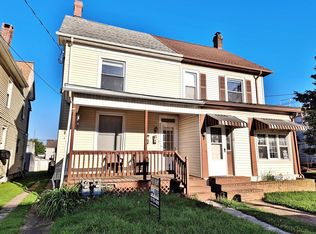
    Welcome to your new home in the heart of Red Lion, PA! This charming 3-bedroom, 1.5-bath duplex combines comfort and convenience. As you step through the front door, light-filled living spaces greet you with a warm ambiance that's perfect for both relaxation and entertaining. The updated kitchen caters to every culinary need with modern appliances and ample counter space. Each bedroom offers a serene retreat designed for peaceful rest, enhanced by generous closet space that ensures storage is never an issue. Venture outside to discover the property's true gem: a detached garage offering versatile solutions for parking or creative projects. Nestled in a friendly community known for its small-town charm, this duplex provides easy access to local parks, schools, and shopping destinations. GREAT opportunity to own a beautiful home —this inviting Red Lion residence won't last long! Grab it before it's gone and come experience warmth, style, and practicality. RARE find in this market! Your chance to own an Affordable home!

    Zillow last checked:

    Listing updated:

    Listed by:

    Julie DiMaggio 717-524-9548,

    Berkshire Hathaway HomeServices Homesale Realty

    Bought with:

    Jason Burkholder, AB066232

    Hometown Property Sales

    Ron Weaver, RS368069

    Hometown Property Sales

    Source: Bright MLS,MLS#: PAYK2094618MLS Logo

    Facts & features

    Interior

    Bedrooms & bathrooms
    • Bedrooms: 3
    • Bathrooms: 2
    • Full bathrooms: 1
    • 1/2 bathrooms: 1
    • Main level bathrooms: 1
    Bedroom 1
    • Features: Flooring - Carpet, Ceiling Fan(s)
    • Level: Upper
    • Area: 182 Square Feet
    • Dimensions: 14 X 13
    Bedroom 2
    • Features: Flooring - Carpet, Ceiling Fan(s)
    • Level: Upper
    • Area: 130 Square Feet
    • Dimensions: 13 X 10
    Bedroom 3
    • Features: Flooring - Carpet
    • Level: Upper
    • Area: 243 Square Feet
    • Dimensions: 27 X 9
    Bathroom 1
    • Level: Upper
    Basement
    • Level: Lower
    Dining room
    • Features: Flooring - Carpet, Flooring - HardWood
    • Level: Main
    • Area: 182 Square Feet
    • Dimensions: 13 X 14
    Foyer
    • Level: Main
    Half bath
    • Level: Main
    Kitchen
    • Features: Flooring - Vinyl, Breakfast Nook, Eat-in Kitchen
    • Level: Main
    • Area: 208 Square Feet
    • Dimensions: 16 X 13
    Laundry
    • Level: Lower
    Living room
    • Features: Flooring - Carpet, Flooring - HardWood, Ceiling Fan(s)
    • Level: Main
    • Area: 240 Square Feet
    • Dimensions: 16 X 15
    Other
    • Features: Basement - Unfinished
    • Level: Lower
    • Area: 160 Square Feet
    • Dimensions: 16 X 10
    Heating
    • Forced Air, Natural Gas
    Cooling
    • Window Unit(s)
    Appliances
    • Included: Dishwasher, Oven/Range - Electric, Refrigerator, Gas Water Heater
    • Laundry: In Basement, Dryer In Unit, Washer In Unit, Laundry Room
    Features
    • Breakfast Area, Combination Dining/Living, Eat-in Kitchen
    • Flooring: Hardwood, Carpet
    • Doors: Storm Door(s)
    • Windows: Insulated Windows
    • Basement: Full
    • Has fireplace: No
    Interior area
    • Total structure area: 1,732
    • Total interior livable area: 1,632 sqft
    • Finished area above ground: 1,632
    • Finished area below ground: 0

    Property

    Parking
    • Total spaces: 4
    • Parking features: Garage Faces Front, Driveway, Detached, Off Street, On Street
    • Garage spaces: 2
    • Uncovered spaces: 2
    Accessibility
    • Accessibility features: 2+ Access Exits
    Features
    • Levels: Three
    • Stories: 3
    • Patio & porch: Patio
    • Pool features: None
    • Fencing: Chain Link,Back Yard
    • Has view: Yes
    • View description: Garden
    Lot
    • Size: 4,791 sqft
    • Features: Level, Rear Yard, Rural
    Details
    • Additional structures: Above Grade, Below Grade
    • Parcel number: 820000401040000000
    • Zoning: RESIDENTIAL
    • Special conditions: Standard

    Construction

    Type & style
    • Home type: SingleFamily
    • Architectural style: Colonial
    • Property subtype: Single Family Residence
    • Attached to another structure: Yes
    Materials
    • Vinyl Siding
    • Foundation: Concrete Perimeter
    • Roof: Shingle
    Condition
    • Excellent,Very Good,Good
    • New construction: No
    • Year built: 1920
    • Major remodel year: 2021

    Utilities & green energy

    • Electric: 100 Amp Service
    • Sewer: Public Sewer
    • Water: Public
    • Utilities for property: Electricity Available, Cable Available, Natural Gas Available, DSL, Cable

    Community & neighborhood

    Security
    • Security features: Smoke Detector(s)
    Location
    • Region: Red Lion
    • Subdivision: Red Lion Boro
    • Municipality: RED LION BORO

    Other

    Other facts
    • Listing agreement: Exclusive Right To Sell
    • Listing terms: Cash,Conventional,FHA,VA Loan
    • Ownership: Fee Simple

    Price history

    DateEventPrice
    1/29/2026Sold$201,250+0.9%$123/sqft
    Source: Bright MLS #PAYK2094618 Report a problem
    12/24/2025Pending sale$199,500$122/sqft
    Source: Bright MLS #PAYK2094618 Report a problem
    12/20/2025Listed for sale$199,500+35.7%$122/sqft
    Source: Bright MLS #PAYK2094618 Report a problem
    5/1/2023Listing removed--
    Source: Bright MLS #PAYK154782 Report a problem
    5/5/2021Sold$147,000$90/sqft
    Source: Public Record Report a problem
    4/1/2021Pending sale$147,000+5.1%$90/sqft
    Source: Bright MLS #PAYK154782 Report a problem
    3/27/2021Listed for sale$139,900+16.6%$86/sqft
    Source: Bright MLS #PAYK154782 Report a problem
    8/12/2015Listing removed$120,000$74/sqft
    Source: Coldwell Banker Residential Brokerage - York - Market Street #21502250 Report a problem
    3/2/2015Listed for sale$120,000+0.1%$74/sqft
    Source: Coldwell Banker Residential Brokerage - York-CBS #21502250 Report a problem
    4/29/2014Listing removed$119,900$73/sqft
    Source: PRUDENTIAL BOB YOST HOMESALE #21401880 Report a problem
    4/26/2014Price change$119,900-2.4%$73/sqft
    Source: PRUDENTIAL BOB YOST HOMESALE #21401880 Report a problem
    4/8/2014Price change$122,900-1.6%$75/sqft
    Source: PRUDENTIAL BOB YOST HOMESALE #21401880 Report a problem
    2/25/2014Listed for sale$124,900+78.4%$77/sqft
    Source: PRUDENTIAL BOB YOST HOMESALE #21401880 Report a problem
    2/25/2005Sold$70,000+16.7%$43/sqft
    Source: Public Record Report a problem
    5/5/2004Sold$60,000-16.7%$37/sqft
    Source: Public Record Report a problem
    12/30/1998Sold$72,000$44/sqft
    Source: Public Record Report a problem

    Public tax history

    YearProperty taxesTax assessment
    2025$2,920 +3.2%$84,480
    2024$2,828 $84,480
    2023$2,828 +3.4%$84,480
    2022$2,735 $84,480
    2021$2,735 $84,480
    2020$2,735 +0.3%$84,480
    2019$2,727 $84,480
    2018$2,727 +244.9%$84,480
    2017$791 $84,480
    2016-- $84,480
    2015-- $84,480
    2014-- $84,480
    2013-- $84,480
    2012-- $84,480
    2011-- $84,480
    2010-- $84,480
    2009-- $84,480
    2008-- $84,480
    2007-- $84,480
    2006-- $84,480 +30.2%
    2005-- $64,900 -6.2%
    2004-- $69,220
    2003-- $69,220 +6.7%
    2002-- $64,900
    2000-- $64,900
    1999-- $64,900

    Find assessor info on the county website

    Neighborhood: 17356

    Nearby schools

    GreatSchools rating
    Schools provided by the listing agent
    • High: Red Lion Area Senior
    • District: Red Lion Area

    Source: Bright MLS. This data may not be complete. We recommend contacting the local school district to confirm school assignments for this home.

    Get pre-qualified for a loan
    At Zillow Home Loans, we can pre-qualify you in as little as 5 minutes with no impact to your credit score.

    An equal housing lender. NMLS #10287.

    Sell for more on Zillow
    Get a Zillow Showcase℠ listing at no additional cost and you could sell for .
    $206,400
    2% more
    +$4,128
    With Zillow Showcase(estimated)
    $210,528