Skip main navigation
Off market
  • $851,500

    116 S Grant Ave, Fort Collins, CO 80521

    4beds
    1,950sqft
    SingleFamily
    Built in 1924
    4,530 Square Feet Lot
    $851,500 Zestimate®
    $437/sqft
    $2,818 Estimated rent

    Home value

    $851,500

    $783,000 - $928,000

    $2,818/mo

    Zestimate® history
    Loading
    Loading...

    Owner options

    List your home for rent

    $2,818/mo

    Rent Zestimate®

    Find your next renter with Zillow Rental Manager. Plus, with online applications, you can quickly screen prospective tenants – for free.

    Learn more

    $2,818/mo

    Rent Zestimate®

    Refinance and save

    $4,941/mo

    Est. payment

    Refinancing to a lower rate could help reduce your monthly payments and save thousands over the life of the loan.

    See today's rates

    $4,941/mo

    Est. payment

    Explore your selling options

    Work with a Zillow partner agent

    Leverage their expertise and Zillow's premium Showcase listings to get your home seen by more buyers.

    Get started

    List with your own agent

    Get your home in front of millions of buyers by listing it on Zillow.

    Learn how to do it

    Sell it yourself

    Take full control of how buyers see your home on Zillow by listing For Sale by Owner (FSBO).

    List your home

    What's special

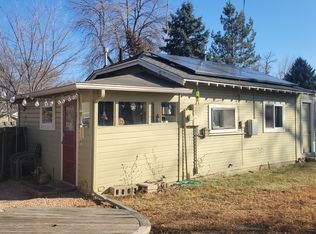
    Quintessential bungalow charm is abundant throughout in this gracious home located on Old Town’s most privileged Avenue. The romantic front porch welcomes you to a spacious living room, formal dining room and an updated kitchen complete with a plentitude of cabinet space, pantry & a pass thru to the dining room. There is one bedroom with eastern light and a second main floor bedroom with French doors that swing open to establish an easy interchange with the living room. Also perfect as a reading room or office. A newer bath and cozy sun porch complete this level. The lower level consists of wonderfully designed living space including an enormous family room plus an outstanding master suite complete with Jacuzzi tub. There are also 8 ft ceilings, a separate entrance and egress windows that flood these rooms with natural light. Old world elegance is abundant throughout with gorgeous hardwood floors and natural woodwork & trim. Private, 5,000 square foot lot completely fenced with a 1 car detached garage and convenient alley access plus lovely landscaping with roses, peonies & lilacs. Offering residents a truly pedestrian life style with an easy walk or bike ride to beautiful City Park and the vibrant downtown area.

    This property is off market, which means it's not currently listed for sale or rent on Zillow. This may be different from what's available on other websites or public sources.

    Facts & features

    Interior

    Bedrooms & bathrooms
    • Bedrooms: 4
    • Bathrooms: 2
    • Full bathrooms: 2
    Heating
    • Baseboard
    Appliances
    • Included: Dishwasher, Dryer, Garbage disposal, Range / Oven, Refrigerator, Washer
    Features
    • Flooring: Other, Hardwood
    • Basement: Finished
    • Has fireplace: Yes
    Interior area
    • Total interior livable area: 1,950 sqft

    Property

    Parking
    • Parking features: Garage - Detached, Off-street
    Features
    • Exterior features: Stone, Brick
    Lot
    • Size: 4,530 sqft
    Details
    • Parcel number: 9711312018

    Construction

    Type & style
    • Home type: SingleFamily
    Materials
    • masonry
    • Foundation: Concrete
    • Roof: Composition
    Condition
    • Year built: 1924

    Community & neighborhood

    Location
    • Region: Fort Collins

    Price history

    DateEventPrice
    10/17/2011Listing removed--
    Source: RE/MAX Advanced Inc. Report a problem
    6/30/2011Sold$369,000-0.2%$189/sqft
    Source: Public Record Report a problem
    6/30/2011Price change--
    Source: RE/MAX Advanced Inc. Report a problem
    5/6/2011Price change$369,900+0.2%$190/sqft
    Source: RE/MAX Advanced Inc. #654646 Report a problem
    5/4/2011Price change$369,000+18.1%$189/sqft
    Source: RE/MAX Advanced Inc. #654646 Report a problem
    4/14/2011Listed for sale--
    Source: RE/MAX Advanced Inc. Report a problem
    4/29/2003Sold$312,500+64.5%$160/sqft
    Source: Public Record Report a problem
    2/16/1999Sold$190,000$97/sqft
    Source: Public Record Report a problem

    Public tax history

    YearProperty taxesTax assessment
    2024$4,366 +57.9%$49,185 -1%
    2023$2,764 -1%$49,662 +69.7%
    2022$2,793 -15.7%$29,273 -2.8%
    2021$3,313 -0.4%$30,116 -15%
    2020$3,328 -4.5%$35,414 -31.3%
    2019$3,485 $51,559 +34.8%
    2018$3,485 $38,239
    2017$3,485 +0.3%$38,239 +13%
    2016$3,473 +13.3%$33,830 -1.8%
    2015$3,066 +12.2%$34,450 +14.9%
    2014$2,734 $29,970
    2013-- $29,970 +39.5%
    2012-- $21,480
    2011-- $21,480 +1.6%
    2010-- $21,150
    2009-- $21,150 +11.7%
    2008-- $18,940
    2007-- $18,940 +25.4%
    2006-- $15,100
    2005-- $15,100 -20.2%
    2004-- $18,930 +10%
    2002-- $17,210
    2001-- $17,210

    Find assessor info on the county website

    Neighborhood: Old Town West

    Nearby schools

    GreatSchools rating
    Schools provided by the listing agent
    • Elementary: Dunn
    • High: Rocky Mountain
    • District: Poudre

    Source: The MLS. This data may not be complete. We recommend contacting the local school district to confirm school assignments for this home.

    Get a cash offer in 3 minutes
    Find out how much your home could sell for in as little as 3 minutes with a no-obligation cash offer.
    Estimated market value
    $851,500
    Get a cash offer in 3 minutes
    Find out how much your home could sell for in as little as 3 minutes with a no-obligation cash offer.
    Estimated market value
    $851,500