Don't miss out on this adorable remodeled 3-bedroom 2 bath ranch home with a nice, fenced yard. Located in the Waverly school district, you will immediately appreciate the care this home has received with loads of updates and charm. The living room invites you inside with nice laminate flooring and fresh paint. The kitchen has been completely renovated with new cabinetry, countertops, kitchen appliances, and fixtures! The informal dining area is spacious and has a nice built-in corner cabinet for the extra storage. The bathroom is remodeled as well with nice appeal! All 3 main level bedrooms have all been repainted and have nice flooring and fixtures. The basement is spacious and mostly finished with new carpet as well. The basement has a nice recreation area, an office, bathroom, and storage area. The basement will give you that extra space if needed. The roof is new and replaced in 2025. The windows were replaced in 2026. The home has been well cared for and is just ready for someone to move right in and call it their new home!
For sale
$165,000
116 S Hathaway St, Lansing, MI 48917
3beds
1,708sqft
Single Family Residence
Built in 1965
4,356 Square Feet Lot
$169,800 Zestimate®
$97/sqft
$-- HOA
What's special
Nice fenced yardFresh paintNice laminate flooringNew cabinetry
- 7 days
- 624
- 67
Zillow last checked:
Listing updated:
Listed by:
Matthew Bunn 517-749-0813,
Century 21 Affiliated 517-694-7653
Source: Greater Lansing AOR,MLS#: 299158
Facts & features
Interior
Bedrooms & bathrooms
- Bedrooms: 3
- Bathrooms: 2
- Full bathrooms: 1
- 1/2 bathrooms: 1
Primary bedroom
- Level: First
- Area: 123.2 Square Feet
- Dimensions: 11.2 x 11
Bedroom 2
- Level: First
- Area: 123.2 Square Feet
- Dimensions: 11.2 x 11
Bedroom 3
- Level: First
- Area: 100.8 Square Feet
- Dimensions: 11.2 x 9
Dining room
- Description: Combo with Kitchen
- Level: First
- Area: 158.2 Square Feet
- Dimensions: 14 x 11.3
Kitchen
- Description: Combo with Dining Area
- Level: First
- Area: 158.2 Square Feet
- Dimensions: 14 x 11.3
Living room
- Level: First
- Area: 240 Square Feet
- Dimensions: 20 x 12
Office
- Level: Basement
- Area: 131.44 Square Feet
- Dimensions: 12.4 x 10.6
Other
- Level: Basement
- Area: 300.58 Square Feet
- Dimensions: 26.6 x 11.3
Heating
- Forced Air, Natural Gas
Cooling
- Central Air
Appliances
- Included: Dishwasher, Oven, Range, Refrigerator
- Laundry: In Basement
Features
- Flooring: Vinyl
- Windows: Insulated Windows
- Basement: Full,Partially Finished
- Has fireplace: No
- Fireplace features: None
Interior area
- Total structure area: 2,372
- Total interior livable area: 1,708 sqft
- Finished area above ground: 1,008
- Finished area below ground: 700
Property
Parking
- Parking features: Driveway
- Has uncovered spaces: Yes
Features
- Levels: One
- Stories: 1
- Patio & porch: Front Porch, Porch
- Fencing: Back Yard,See Remarks
- Has view: Yes
- View description: Trees/Woods
Lot
- Size: 4,356 Square Feet
- Dimensions: 38 x 115
- Features: Back Yard, Front Yard, See Remarks
Details
- Additional structures: See Remarks
- Foundation area: 1008
- Parcel number: 33210118426015
- Zoning description: Zoning
Construction
Type & style
- Home type: SingleFamily
- Architectural style: Ranch
- Property subtype: Single Family Residence
Materials
- Vinyl Siding
- Foundation: Block, Concrete Perimeter
- Roof: Shingle
Condition
- Year built: 1965
Utilities & green energy
- Electric: 100 Amp Service
- Sewer: Public Sewer
- Water: Public
- Utilities for property: Water Connected, Sewer Connected, Natural Gas Connected, Electricity Connected
Green energy
- Energy generation: Solar
Community & HOA
Community
- Subdivision: None
Location
- Region: Lansing
Financial & listing details
- Price per square foot: $97/sqft
- Annual tax amount: $2,283
- Date on market: 9/11/2026
- Listing terms: VA Loan,Cash,Conventional,FHA,MSHDA
- Road surface type: Concrete, Paved
Estimated market value
$169,800
$161,000 - $178,000
$1,855/mo
Price history
| Date | Event | Price |
|---|---|---|
| 9/11/2026 | Listed for sale | $165,000$97/sqft |
Source:  Greater Lansing AOR #299158 Report a problem Greater Lansing AOR #299158 Report a problem | ||
Public tax history
Tax history is unavailable.
Monthly payment
Est. payment
Payment breakdown
Explore the cost of this home by adjusting the details. Changes won't be saved.Climate risks
Neighborhood: 48917
Nearby schools
Schools provided by the listing agent
- High: Waverly
Source: Greater Lansing AOR. This data may not be complete. We recommend contacting the local school district to confirm school assignments for this home.


Similar homes
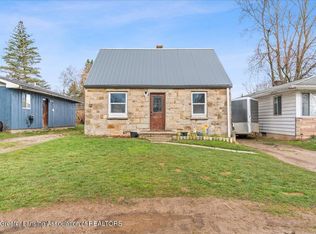
- $194,9004 bd1 ba1.2k sqft3520 W Kalamazoo St, Lansing, MI 48917For Sale
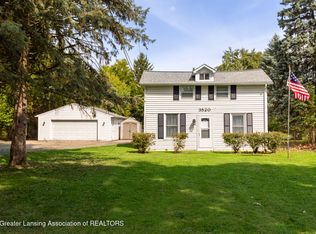 MLS ID #298908, Karen Wey, EXP Realty - Lansing. Greater Lansing AOR
 - $172,9003 bd2 ba1.2k sqft1318 Chelsea Ave, Lansing, MI 48915For Sale
 MLS ID #298094, Sarah Webb, Redfin Corporation. Greater Lansing AOR
 - $135,0003 bd2 ba1.4k sqft435 Regent St, Lansing, MI 48912For Sale
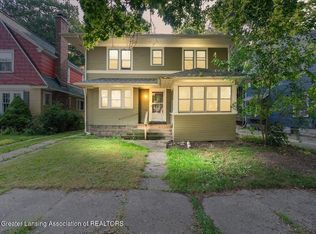 MLS ID #299293, Zach Peck, Keller Williams Realty Lansing. Greater Lansing AOR
 - $155,0003 bd2 ba1.4k sqft4731 Lowcroft Ave, Lansing, MI 48910For Sale
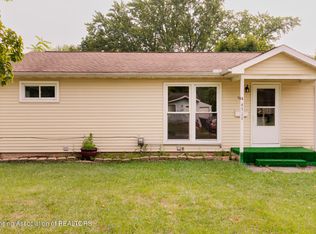 MLS ID #298548, Gary Naeyaert, EXIT Realty Home Partners. Greater Lansing AOR
