Settle in before school starts! Welcome to this classic center-hall Colonial, ideally located in the heart of Town on a lovely tree-lined street, just minutes from our top-notch schools and vibrant First & Main district. This inviting 4-bedroom, 2.5-bath home is poised on a private wooded lot and is full of traditional appeal that can only be described as quintessentially “Hudson”. Entering is like a breath of fresh air with new neutral paints and gleaming refinished blonde hardwood. The formal living and family rooms flank either side of the foyer, as Andersen windows bathe these social spaces with natural light. Spark up the gas fireplace to create a cozy atmosphere as you gather, and get ready for compliments on the home's stunning millwork and moldings! Sliders to the sunroom with heat and a/c make it so you can enjoy your favorite spot most any time of year! The newly refreshed kitchen is well-appointed to Pinterest-perfection with gorgeous bisque cabinets, floating shelves, and trending gold hardware. Thoughtful additions like a planning area, inlaid spice rack, and space-saving vertical pan storage maximize every square inch of this cook’s delight. All appliances stay so that you can get cooking right away, and it opens to the formal dining room so you never miss a moment. The 1st floor also includes a cute-as-a-button powder room and direct access from the attached 2-car garage. Hardwood floors continue throughout the 2nd story in all 4 bedrooms, where the primary en suite features a large closet and beautifully remodeled (2025) bath. 3 more sizable bedrooms and a full hall bath that is also upgraded (2020) and designed to share complete the 2nd floor. The lower level allows more living space with a rec room, along with a laundry area, and ample overflow storage. Combining charm, space, and an unbeatable location less than a mile from historic Downtown, this home offers incredible value and sets the stage for your life for years to come!
Active
Price cut: $20K (7/21)
$469,900
116 S Hayden Pkwy, Hudson, OH 44236
4beds
2,226sqft
Single Family Residence
Built in 1967
0.45 Acres Lot
$-- Zestimate®
$211/sqft
$-- HOA
What's special
Classic center-hall colonialStunning millwork and moldingsInlaid spice rackNew neutral paintsTrending gold hardwareGorgeous bisque cabinetsGleaming refinished blonde hardwood
- 12 days |
- 2,831 |
- 122 |
Zillow last checked:
Listing updated:
Listed by:
Jean Reno 330-958-0513 JeanReno@HowardHanna.com,
Howard Hanna
Source: MLS Now,MLS#: 5226278
Facts & features
Interior
Bedrooms & bathrooms
- Bedrooms: 4
- Bathrooms: 3
- Full bathrooms: 2
- 1/2 bathrooms: 1
- Main level bathrooms: 1
Primary bedroom
- Description: En-suite,Flooring: Wood
- Level: Second
- Dimensions: ND x ND
Bedroom
- Description: Flooring: Wood
- Level: Second
- Dimensions: ND x ND
Bedroom
- Description: Flooring: Wood
- Level: Second
- Dimensions: ND x ND
Bedroom
- Description: Flooring: Wood
- Level: Second
- Dimensions: ND x ND
Primary bathroom
- Description: Flooring: Luxury Vinyl Tile
- Level: Second
- Dimensions: ND x ND
Bathroom
- Description: Flooring: Luxury Vinyl Tile
- Level: Second
- Dimensions: ND x ND
Dining room
- Description: Flooring: Wood
- Level: First
- Dimensions: ND x ND
Entry foyer
- Description: Flooring: Luxury Vinyl Tile
- Level: First
- Dimensions: ND x ND
Family room
- Description: Flooring: Wood
- Features: Fireplace
- Level: First
- Dimensions: ND x ND
Kitchen
- Description: Nicely Updated.,Flooring: Luxury Vinyl Tile
- Level: First
- Dimensions: ND x ND
Laundry
- Level: Lower
- Dimensions: ND x ND
Living room
- Description: Flooring: Wood
- Level: First
- Dimensions: ND x ND
Recreation
- Description: Flooring: Concrete
- Level: Lower
- Dimensions: ND x ND
Heating
- Forced Air, Fireplace(s), Gas
Cooling
- Central Air, Ceiling Fan(s)
Appliances
- Included: Dryer, Dishwasher, Disposal, Humidifier, Microwave, Range, Refrigerator, Washer
Features
- Basement: Partially Finished,Sump Pump
- Number of fireplaces: 1
- Fireplace features: Gas Log, Gas
Interior area
- Total structure area: 2,226
- Total interior livable area: 2,226 sqft
- Finished area above ground: 2,226
Video & virtual tour
Property
Parking
- Parking features: Attached, Garage
- Attached garage spaces: 2
Features
- Levels: Two
- Stories: 2
Lot
- Size: 0.45 Acres
Details
- Parcel number: 3201165
- Lease amount: $0
Construction
Type & style
- Home type: SingleFamily
- Architectural style: Colonial
- Property subtype: Single Family Residence
Materials
- Aluminum Siding, Brick, Wood Siding
- Roof: Asphalt,Fiberglass
Condition
- Updated/Remodeled
- Year built: 1967
Utilities & green energy
- Sewer: Public Sewer
- Water: Public
Community & HOA
Community
- Security: Smoke Detector(s)
- Subdivision: Heritage Height Subdn
HOA
- Has HOA: No
Location
- Region: Hudson
Financial & listing details
- Price per square foot: $211/sqft
- Tax assessed value: $331,630
- Annual tax amount: $6,040
- Date on market: 7/9/2026
- Cumulative days on market: 12 days
- Listing agreement: Exclusive Right To Sell
Estimated market value
Not available
Estimated sales range
Not available
Not available
Price history
| Date | Event | Price |
|---|---|---|
| 7/21/2026 | Price change | $469,900-4.1%$211/sqft |
Source: MLS Now #5226278 Report a problem | ||
| 7/9/2026 | Listed for sale | $489,900+178.4%$220/sqft |
Source: MLS Now #5226278 Report a problem | ||
| 7/1/1997 | Sold | $176,000+12.8%$79/sqft |
Source: Public Record Report a problem | ||
| 12/1/1992 | Sold | $156,000$70/sqft |
Source: MLS Now #507949 Report a problem | ||
Public tax history
| Year | Property taxes | Tax assessment |
|---|---|---|
| 2025 | $6,039 -1.7% | $116,070 |
| 2024 | $6,143 +3.8% | $116,070 |
| 2023 | $5,918 +11.5% | $116,070 +25% |
| 2022 | $5,309 -0.2% | $92,859 |
| 2021 | $5,317 | $92,859 |
| 2020 | -- | $92,859 -9.3% |
| 2019 | $6,207 +0.4% | $102,351 +0% |
| 2018 | $6,185 +16% | $102,350 |
| 2017 | $5,332 | $102,350 +18.1% |
| 2016 | $5,332 | $86,640 |
| 2015 | $5,332 -0.3% | $86,640 |
| 2014 | $5,347 -2.5% | $86,640 -0.2% |
| 2013 | $5,485 -3.1% | $86,800 |
| 2012 | $5,658 -0.2% | $86,800 +0% |
| 2011 | $5,670 +5.3% | $86,797 -7.2% |
| 2010 | $5,385 | $93,489 |
| 2009 | -- | $93,489 |
| 2008 | $5,387 +3% | $93,489 +3.1% |
| 2007 | $5,229 +1.3% | $90,692 |
| 2006 | $5,161 +14.2% | $90,692 |
| 2005 | $4,518 | $90,692 +15.2% |
| 2004 | -- | $78,708 |
| 2003 | $4,357 +11.4% | $78,708 |
| 2002 | $3,911 +8.3% | $78,708 +16.8% |
| 2001 | $3,610 -0.2% | $67,376 |
| 2000 | $3,616 | $67,376 |
Find assessor info on the county website
Monthly payment
Est. payment
Payment breakdown
Explore the cost of this home by adjusting the details. Changes won't be saved.Climate risks
Neighborhood: 44236
Nearby schools
GreatSchools rating
- 9/10East Woods Elementary SchoolGrades: 3-5Distance: 0.7 mi
- 9/10Hudson Middle SchoolGrades: 6-8Distance: 0.8 mi
- 10/10Hudson High SchoolGrades: 9-12Distance: 1.5 mi
Schools provided by the listing agent
- District: Hudson CSD - 7708
Source: MLS Now. This data may not be complete. We recommend contacting the local school district to confirm school assignments for this home.
- $460,4004 bd2 ba1.9k sqft110 S Hayden Pkwy, Hudson, OH 44236Off Market
- $584,8004 bd3 ba2.7k sqft111 S Hayden Pkwy, Hudson, OH 44236Off Market
- $403,8004 bd2 ba1.9k sqft122 S Hayden Pkwy, Hudson, OH 44236Off Market
- $485,6004 bd3 ba2.8k sqft117 S Hayden Pkwy, Hudson, OH 44236Off Market
- $522,2004 bd2 ba2.4k sqft104 S Hayden Pkwy, Hudson, OH 44236Off Market
- $656,6004 bd3 ba3.8k sqft105 S Hayden Pkwy, Hudson, OH 44236Off Market
- $479,5004 bd3 ba2.3k sqft123 S Hayden Pkwy, Hudson, OH 44236Off Market
- $470,4004 bd3 ba2.2k sqft128 S Hayden Pkwy, Hudson, OH 44236Off Market
A local agent can set up tours, give advice and negotiate with sellers.
Similar homes
- $429,9004 bd3 ba2.5k sqft149 Colony Dr, Hudson, OH 44236For Sale
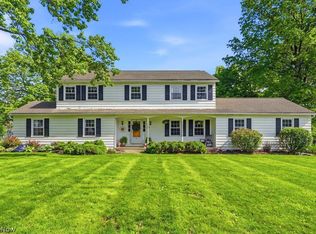 MLS ID #5214236, Jean Reno, Howard Hanna. MLS Now
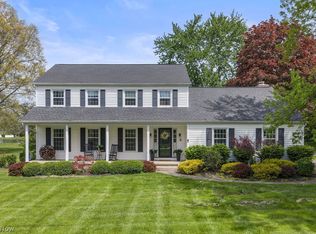
 - $499,7704 bd3 ba2.3k sqft5534 Port Chester Dr, Hudson, OH 44236For Sale
 MLS ID #5226323, Bronwyn M Pierson, Howard Hanna. MLS Now
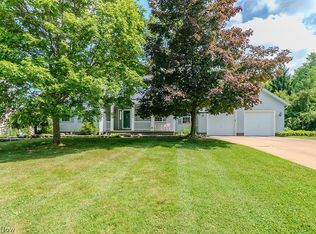
 - $649,0004 bd3 ba2.3k sqft989 Westhaven Dr, Hudson, OH 44236For Sale
 MLS ID #5219198, Lena K Samuelson, Howard Hanna. MLS Now
 - $435,0004 bd3 ba2.6k sqft104 Charter Dr, Northfield, OH 44067For Sale
 MLS ID #5225598, Sarah A Inzano, HomeSmart Real Estate Momentum LLC. MLS Now
 - $460,0004 bd4 ba2.9k sqft3871 Greentree Rd, Stow, OH 44224For SaleMLS ID #5217733, Dawn Maloney, RE/MAX Above & Beyond. MLS Now
- $449,9004 bd3 ba2.5k sqft416 Apple Hill Dr, Northfield, OH 44067For SaleMLS ID #5224497, Renee Vartorella, Howard Hanna. MLS Now
- $449,5004 bd3 ba2.6k sqft1658 Chestnut Trail Dr, Twinsburg, OH 44087For SaleMLS ID #5213259, Laura Lyons, Keller Williams Chervenic Rlty. MLS Now
- $485,0004 bd3 ba2.4k sqft10367 Maryland St, Aurora, OH 44202For SaleMLS ID #5226929, Cassie Fitzgerald, Howard Hanna. MLS Now
- $469,0004 bd3 ba3.2k sqft31773 N Roundhead Dr, Solon, OH 44139For SaleMLS ID #5220951, De'Chella Woodruff, HomeSmart Real Estate Momentum LLC. MLS Now
- $447,9904 bd3 ba3.2k sqft32921 N Burr Oak Dr, Solon, OH 44139For SaleMLS ID #5218643, Teresa K Slowey Whitham, Howard Hanna. MLS Now
- $379,9004 bd3 ba2.5k sqft1545 Woodlake Blvd, Stow, OH 44224For SaleMLS ID #5221468, Mike Karl, Keller Williams Living. MLS Now
- $599,9003 bd3 ba2.4k sqft4457 Forest Lake Ct, Stow, OH 44224For SaleMLS ID #5228183, Jean Reno, Howard Hanna. MLS Now
- $475,0004 bd3 ba2.8k sqft(Undisclosed Address), Akron, OH 44321For SaleMLS ID #5225468, Larry J Triola, Howard Hanna. MLS Now
- $359,9004 bd3 ba2.3k sqft187 Fox Run Dr, Munroe Falls, OH 44262For SaleMLS ID #5223577, Frank C Smolinski, Berkshire Hathaway HomeServices Simon & Salhany Realty. MLS Now
- $400,0004 bd3 ba2.3k sqft292 Parkview Dr, Aurora, OH 44202For SaleMLS ID #5196120, Jacob Silvermetz, Silvermetz Real Estate Corp.. MLS Now
- $435,0003 bd3 ba2.5k sqft4145 Ridge Rd, Medina, OH 44256For SaleMLS ID #5226203, Joyce M Melzer, Howard Hanna. MLS Now
- $549,9003 bd4 ba2k sqft7460 State Route 43, Kent, OH 44240For SaleMLS ID #5220561, Stephen Boyles, Century 21 Wilbur Realty. MLS Now
- $439,0004 bd3 ba3.1k sqft6741 Duneden Ave, Solon, OH 44139For SaleMLS ID #5213900, Shakiba N Soudmand, Howard Hanna. MLS Now
- $309,0003 bd2 ba1.9k sqft332 Smith Dr, Tallmadge, OH 44278For SaleMLS ID #5228906, Jeff D Ferrell, Real of Ohio. MLS Now
- $515,0004 bd4 ba3.2k sqft33245 Cannon Rd, Solon, OH 44139For SaleMLS ID #5213069, Stuart A Kahn, Keller Williams Living. MLS Now
