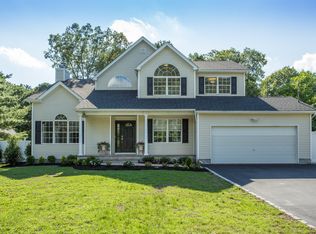
This is a stunning and meticulously crafted property that offers a perfect combination of luxury, functionality, and privacy. Here is a summary of it's standout features: Property Highlights - Lot and Privacy: Just under 1 acre of beautifully landscaped property with estate-style 20-ft Arborvitae trees and a front entry gate with keypad access. Outdoor Entertainment - Heated saltwater in-ground pool surrounded by a paver stone patio; Bi-level composite deck with built-in sound system; Fully equipped outdoor kitchen and extensive outdoor lighting; 10 x 14 pool house with electricity. Garage - Custom 2.5 car garage with attention to detail. Interior Features - Primary Suite: 1st floor primary bedroom with his and hers walk-in custom closet, a luxurious bathroom with stand-alone tub and radiant heated floors. Living Space - Gourmet eat-in kitchen, formal dining room, great room with fireplace and cathedral ceiling, laundry room and bonus room with skylights. Additional Bedrooms - 3 spacious bedrooms offering comfort for family and guests. Additional Amenities - Security system with outdoor surveillance cameras; 18-zone inground sprinkler system for effortless lawn care; Leaf Filter gutter system for maintenance-free living. This Victorian masterpiece is a rare find, combining elegance with modern amenities. Truly a dream home!
Sold for $1,140,000
$1,140,000
116 S Hillside Avenue, Nesconset, NY 11767
4beds
2,623sqft
Single Family Residence, Residential
Built in 1999
0.82 Acres Lot
$1,214,100 Zestimate®
$435/sqft
$6,195 Estimated rent
Home value
$1,214,100
$1.08M - $1.36M
$6,195/mo
Zestimate® history
Owner options
List your home for rent
$6,195/mo
Rent Zestimate®
Find your next renter with Zillow Rental Manager. Plus, with online applications, you can quickly screen prospective tenants – for free.
$6,195/mo
Rent Zestimate®
Refinance and save
$7,876/mo
Est. payment
Refinancing to a lower rate could help reduce your monthly payments and save thousands over the life of the loan.
$7,876/mo
Est. payment
Explore your selling options
Work with a Zillow partner agent
Leverage their expertise and Zillow's premium Showcase listings to get your home seen by more buyers.
Get startedList with your own agent
Get your home in front of millions of buyers by listing it on Zillow.
Learn how to do itSell it yourself
Take full control of how buyers see your home on Zillow by listing For Sale by Owner (FSBO).
List your homeWhat's special
Zillow last checked:
Listing updated:
Listed by:
Debra A. Attardi 516-356-1224,
Signature Premier Properties 631-754-3600,
Monica Lewisy 631-827-7034,
Signature Premier Properties
Bought with:
Debra A. Attardi, 10401239830
Signature Premier Properties
Monica Lewisy, 10401229630
Signature Premier Properties
Source: OneKey® MLS as distributed by MLS GRID,MLS#: LP1438936
Facts & features
Interior
Bedrooms & bathrooms
- Bedrooms: 4
- Bathrooms: 3
- Full bathrooms: 3
Other
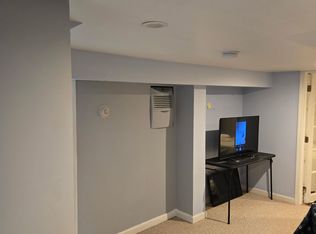
- Description: Full Unfinished with use of driveway
- Level: Basement
Other
- Description: 2 Bedrooms with walk-ins, bonus room/office, skylights, Full bath
- Level: Second
Other
- Description: Foyer, LR, DR, Eat in gourmet kitchen, Primary Bedroom W/en-suite bedroom, second bedroom, 2 full bath, laundry
- Level: First
Heating
- Hot Water
Cooling
- Central Air
Appliances
- Included: Gas Water Heater
Features
- Ceiling Fan(s), Cathedral Ceiling(s), Eat-in Kitchen, Entrance Foyer, Master Downstairs, Formal Dining, First Floor Bedroom, Primary Bathroom
- Flooring: Hardwood
- Windows: Skylight(s)
- Basement: Full,Walk-Out Access
- Attic: Unfinished
- Number of fireplaces: 1
Interior area
- Total structure area: 2,623
- Total interior livable area: 2,623 sqft
Property
Parking
- Total spaces: 2.5
- Parking features: Attached, Private
- Garage spaces: 2.5
Features
- Levels: Two
- Patio & porch: Patio, Porch
- Has private pool: Yes
- Pool features: In Ground
- Fencing: Back Yard,Fenced
Lot
- Size: 0.82 Acres
- Dimensions: .79
- Features: Near Public Transit, Near School, Near Shops, Sprinklers In Front, Sprinklers In Rear
Details
- Parcel number: 0800114000700017002
Construction
Type & style
- Home type: SingleFamily
- Architectural style: Victorian
- Property subtype: Single Family Residence, Residential
Materials
- Vinyl Siding
Condition
- Year built: 1999
Utilities & green energy
- Sewer: Cesspool
- Water: Public
- Utilities for property: Cable Available
Community & HOA
Community
- Security: Security System
HOA
- Has HOA: No
Location
- Region: Nesconset
Financial & listing details
- Price per square foot: $435/sqft
- Tax assessed value: $883,750
- Annual tax amount: $18,725
- Date on market: 11/8/2024
- Cumulative days on market: 108 days
- Listing agreement: Exclusive Right To Sell
Price history
| Date | Event | Price |
|---|---|---|
| 4/16/2025 | Sold | $1,140,000-4.8%$435/sqft |
Source:  OneKey® MLS as distributed by MLS GRID #LP1438936 Report a problem OneKey® MLS as distributed by MLS GRID #LP1438936 Report a problem | ||
| 2/25/2025 | Pending sale | $1,198,000$457/sqft |
Source: OneKey® MLS as distributed by MLS GRID #LP1438936 Report a problem | ||
| 12/5/2024 | Listed for sale | $1,198,000+91.7%$457/sqft |
Source: OneKey® MLS as distributed by MLS GRID #LP1438936 Report a problem | ||
| 11/24/2015 | Sold | $625,000-5.2%$238/sqft |
Source: OneKey® MLS as distributed by MLS GRID #L2778549 Report a problem | ||
| 8/20/2015 | Price change | $659,000-2.9%$251/sqft |
Source: Coldwell Banker Residential Brokerage - Northport Regional Office #2778549 Report a problem | ||
| 7/7/2015 | Price change | $679,000+2.1%$259/sqft |
Source: Coldwell Banker Residential Brokerage - Northport Regional Office #2778549 Report a problem | ||
| 6/30/2015 | Price change | $665,000-1.5%$254/sqft |
Source: HOUSEPAD LLP #2756929 Report a problem | ||
| 5/23/2015 | Price change | $675,000-2.9%$257/sqft |
Source: HOUSEPAD LLP #2756929 Report a problem | ||
| 4/24/2015 | Listed for sale | $695,000+39%$265/sqft |
Source: HOUSEPAD LLP #2756929 Report a problem | ||
| 1/31/2003 | Sold | $500,000+566.7%$191/sqft |
Source: Public Record Report a problem | ||
| 8/12/1999 | Sold | $75,000$29/sqft |
Source: Public Record Report a problem | ||
Public tax history
| Year | Property taxes | Tax assessment |
|---|---|---|
| 2025 | -- | $7,070 |
| 2024 | -- | $7,070 -0.4% |
| 2023 | -- | $7,100 |
| 2022 | -- | $7,100 |
| 2021 | -- | $7,100 |
| 2020 | -- | $7,100 |
| 2019 | -- | $7,100 |
| 2018 | -- | $7,100 |
| 2017 | $13,601 | $7,100 +9.2% |
| 2016 | -- | $6,500 |
| 2015 | -- | $6,500 |
| 2014 | -- | $6,500 |
| 2013 | -- | $6,500 |
| 2012 | -- | $6,500 |
| 2011 | -- | $6,500 |
| 2010 | -- | $6,500 |
| 2009 | -- | $6,500 |
| 2008 | -- | $6,500 -14.5% |
| 2007 | $13,169 +8.1% | $7,600 -9.5% |
| 2005 | $12,183 +7% | $8,400 |
| 2004 | $11,384 +1.1% | $8,400 -6% |
| 2003 | $11,260 +7.6% | $8,935 |
| 2002 | $10,467 | $8,935 |
| 2001 | -- | $8,935 |
Find assessor info on the county website
Neighborhood: 11767
Nearby homes
- $1,135,7004 bd2 ba2.6k sqft114 S Hillside Ave, Nesconset, NY 11767Off Market
- $701,900-- bd-- ba-- sqft118 S Hillside Ave, Nesconset, NY 11767Off Market
- $625,0003 bd3 ba2.2k sqft112 S Hillside Ave, Nesconset, NY 11767Sold
- $776,8751 bd1 ba325 sqft120 S Hillside Ave, Nesconset, NY 11767Off Market
- $909,4004 bd2 ba3k sqft110 S Hillside Ave, Nesconset, NY 11767Off Market
- $681,8003 bd2 ba1.3k sqft2 Leonard St, Nesconset, NY 11767Off Market
- $902,4004 bd2 ba2.2k sqft2 Nicola Ln, Nesconset, NY 11767Off Market
- $410,6001 bd1 ba800 sqft123 S Hillside Ave, Nesconset, NY 11767Off Market
Nearby schools
GreatSchools rating
- 9/10Mills Pond Elementary SchoolGrades: K-5Distance: 1.2 mi
- 6/10Great Hollow Middle SchoolGrades: 6-8Distance: 1.4 mi
- 10/10Smithtown High School EastGrades: 9-12Distance: 1.6 mi
Schools provided by the listing agent
- Elementary: Mills Pond Elementary School
- Middle: Great Hollow Middle School
- High: Smithtown High School-East
Source: OneKey® MLS as distributed by MLS GRID. This data may not be complete. We recommend contacting the local school district to confirm school assignments for this home.
Get a cash offer in 3 minutes
Find out how much your home could sell for in as little as 3 minutes with a no-obligation cash offer.
Estimated market value
$1,214,100
Get a cash offer in 3 minutes
Find out how much your home could sell for in as little as 3 minutes with a no-obligation cash offer.
Estimated market value
$1,214,100
- New York
- Suffolk County
- Nesconset
- 11767
- 116 S Hillside Avenue
Nearby cities
Nearby zip codes
Other Nesconset Topics
