Skip main navigation
Off market
  • $800,600

    116 S Lake Florence Dr, Winter Haven, FL 33884

    3beds
    2,769sqft
    SingleFamily
    Built in 1963
    0.67 Acres Lot
    $800,600 Zestimate®
    $289/sqft
    $2,948 Estimated rent

    Home value

    $800,600

    $705,000 - $913,000

    $2,948/mo

    Zestimate® history
    Loading
    Loading...

    Owner options

    List your home for rent

    $2,948/mo

    Rent Zestimate®

    Find your next renter with Zillow Rental Manager. Plus, with online applications, you can quickly screen prospective tenants – for free.

    Learn more

    $2,948/mo

    Rent Zestimate®

    Refinance and save

    $5,369/mo

    Est. payment

    Refinancing to a lower rate could help reduce your monthly payments and save thousands over the life of the loan.

    See today's rates

    $5,369/mo

    Est. payment

    Explore your selling options

    Work with a Zillow partner agent

    Leverage their expertise and Zillow's premium Showcase listings to get your home seen by more buyers.

    Get started

    List with your own agent

    Get your home in front of millions of buyers by listing it on Zillow.

    Learn how to do it

    Sell it yourself

    Take full control of how buyers see your home on Zillow by listing For Sale by Owner (FSBO).

    List your home

    What's special

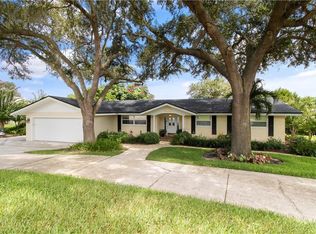
    LAKE FRONT HOME, Located on Lake Florence this 3 bedroom 3.5 bath pool home has great potential. Needs updates but good layout. Two bedroom two bath upstairs with one bedroom 1 bath downstairs. Home virtually has two master suites, two kitchens, two dining rooms and two great rooms. Added bonus is a bomb shelter that can be turned into a safe room, wine cellar, work shop or storage room. Sliding glass doors over-looking lake, open to large elevated deck that overlooks large screened-in pool and lake from main level. Pool 22' x 46' is screen enclosed and has enclosed porch under main deck. Main level has oversized kitchen with dinette area, tons of cabinets, pass through to dining room, which also has its own built-in cabinets with organizers for sterling, china, serving pieces and sound system, etc. Enter though double doors to 5' x 22' tile foyer. This extra area could easily enhance sq. ft. in main living area. Downstairs can be in-law suite totally separated from main house. Large two car garage with half bath and workshop. Interior utility separates main house to attached garage. Lots of potential here and priced for remodel and updates.

    This property is not currently displayed as for sale or rent on Zillow. This may be different from what's on other websites or public sources.

    Facts & features

    Interior

    Bedrooms & bathrooms
    • Bedrooms: 3
    • Bathrooms: 4
    • Full bathrooms: 3
    • 1/2 bathrooms: 1
    Appliances
    • Laundry: Inside
    Features
    • Ceiling Fans(s), Walk-In Closet(s), Eating Space In Kitchen
    • Flooring: Other
    • Windows: Blinds
    • Has fireplace: No
    Interior area
    • Structure area source: Public Records
    • Total interior livable area: 2,769 sqft

    Property

    Parking
    • Parking features: Garage - Attached
    Features
    • Patio & porch: Deck, Enclosed, Patio, Screened, Rear Porch
    • Exterior features: Stucco
    • Pool features: Screen Enclosure, In Ground, Gunite
    • Waterfront features: Lake
    • Body of water: LAKE FLORENCE
    Lot
    • Size: 0.67 Acres
    • Features: Oversized Lot, Street Paved
    • Residential vegetation: Mature Landscaping
    Details
    • Parcel number: 262835662610000040
    • Zoning: R-1

    Construction

    Type & style
    • Home type: SingleFamily
    Materials
    • masonry
    • Foundation: Retaining Wall
    • Roof: Shake / Shingle
    Condition
    • Year built: 1963

    Utilities & green energy

    • Sewer: Septic Tank
    • Water: Public
    • Utilities for property: BB/HS Internet Available, Cable Connected, Electricity Connected

    Community & HOA

    Community
    • Security: Security System
    • Subdivision: ELOISE WOODS E & W LAKE FLORENCE UNITS RESUB
    Location
    • Region: Winter Haven

    Financial & listing details

    • Price per square foot: $289/sqft
    • Tax assessed value: $690,872
    • Annual tax amount: $4,267

    Price history

    DateEventPrice
    4/30/2019Sold$250,000-3.8%$90/sqft
    Source: Public Record Report a problem
    4/4/2019Listed for sale$259,900$94/sqft
    Source: HEINEKEN & COMPANY #L4907094 Report a problem

    Public tax history

    YearProperty taxesTax assessment
    2025$4,267 +2.8%$362,417 +2.9%
    2024$4,149 +1.9%$352,203 +3%
    2023$4,073 +1.8%$341,945 +3%
    2022$3,999 +47%$331,985 +44%
    2021$2,720 -15.4%$230,494 +3.1%
    2020$3,214 +2.6%$223,469 -11%
    2019$3,134 -11.4%$251,220 +1.9%
    2018$3,536 +1.5%$246,536 +2.1%
    2017$3,483 +12.1%$241,465 -0.5%
    2016$3,108 -15.2%$242,609 -11.2%
    2015$3,667 -3.7%$273,237 +0.8%
    2014$3,807 +3.8%$271,068 +1.5%
    2013$3,666 +2.9%$267,062 +1.7%
    2012$3,564 +2.4%$262,598 +3%
    2011$3,480 -27.4%$254,950 -13.2%
    2010$4,793 +35.7%$293,814 +20.6%
    2009$3,533 +7.3%$243,619 +0.1%
    2008$3,292 $243,376
    2007-- --
    2006$3,698 --
    2005-- --
    2004$3,276 +2.2%--
    2003$3,207 +0.2%$213,239 +2.4%
    2002$3,200 +1.8%$208,241 +1.6%
    2001$3,142 $204,962
    Find assessor info on the county website

    Neighborhood: Cypress Gardens

    Nearby schools

    GreatSchools rating
    Schools provided by the listing agent
    • Elementary: Chain O Lakes Elem
    • Middle: Denison Middle
    • High: Winter Haven Senior

    Source: The MLS. This data may not be complete. We recommend contacting the local school district to confirm school assignments for this home.

    Get a cash offer in 3 minutes
    Find out how much your home could sell for in as little as 3 minutes with a no-obligation cash offer.
    Estimated market value
    $800,600
    Get a cash offer in 3 minutes
    Find out how much your home could sell for in as little as 3 minutes with a no-obligation cash offer.
    Estimated market value
    $800,600