Skip main navigation
Pre-foreclosure
  • Est. $859,300

    116 S Lauber Way, Tampa, FL 33609

    3beds
    3baths
    1,877sqft
    SingleFamily
    Built in 1959
    10,798 Square Feet Lot
    $859,300 Zestimate®
    $458/sqft
    $-- HOA

    Overview

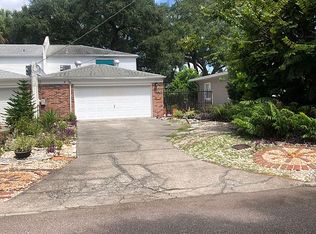
    SOUTH TAMPA Hottest Neighborhood in Tampa bay- PLANT SCHOOL DISTRICT- This stylish residence is nestled on a large level block in a desirably tranquil location. The house comes complete with two living rooms, a welcoming kitchen/dining area, three bathrooms, three bedrooms, a large laundry, and retains the value of peaceful living with modern amenities while being conveniently located close to shops, 5 star schools and transportation. This home has new vinyl plank tongue and groove flooring, GE Stainless steel appliance package, electric glass cooktop withe stylish Vented Hood. New windows , new Pool surface. Upgraded Electrical wiring, Electrical panel, Low energy LED dimmable lighting thru-out the home. The Bath areas have been tiled with travertine and all new plumbing fixtures. Large oversized fenced lot with huge pool deck, play areas and raised patio thru the Dining area French doors, Bay window with seating overlooking the pool. Natural lighting thruout the day, Fireplace in the Family room with exterior cleanout. A must see and a great value for a South Tampa home remodel oif a Mid Century Modern Style.
    165 days
    |
    35
    |
    3
    |

      Facts & features

      Interior

      Bedrooms & bathrooms
      • Bedrooms: 3
      • Bathrooms: 3
      Heating
      • Forced air, Electric
      Cooling
      • Central
      Appliances
      • Included: Range / Oven
      Features
      • Flooring: Linoleum / Vinyl
      • Has fireplace: Yes
      Interior area
      • Total interior livable area: 1,877 sqft

      Property

      Parking
      • Total spaces: 2
      • Parking features: Off-street, Garage
      Features
      • Exterior features: Vinyl, Cement / Concrete
      • Has view: Yes
      • View description: None
      Lot
      • Size: 10,798 Square Feet
      Details
      • Parcel number: 1829203KX000001000140A

      Construction

      Type & style
      • Home type: SingleFamily
      Materials
      • masonry
      • Roof: Shake / Shingle
      Condition
      • Year built: 1959

      Community & HOA

      Location
      • Region: Tampa

      Financial & listing details

      • Price per square foot: $458/sqft
      • Tax assessed value: $709,205
      • Annual tax amount: $13,241

      Visit our professional directory to find a foreclosure specialist in your area that can help with your home search.

      Find a foreclosure agent

        Foreclosure details

        Estimated market value

        $859,300

        $791,000 - $937,000

        $4,074/mo

        Price history

        DateEventPrice
        5/3/2021Sold$554,000+6.6%$295/sqft
        Source: Public Record Report a problem
        8/17/2019Listing removed$3,200$2/sqft
        Source: PREMIER COMMUNITY REALTY INC #U8053787 Report a problem
        8/3/2019Listing removed$519,900$277/sqft
        Source: PREMIER COMMUNITY REALTY INC #U8043544 Report a problem
        7/30/2019Price change$519,900-1%$277/sqft
        Source: PREMIER COMMUNITY REALTY INC #U8043544 Report a problem
        7/27/2019Listed for rent$3,200+10.3%$2/sqft
        Source: PREMIER COMMUNITY REALTY INC #U8053787 Report a problem
        6/27/2019Price change$524,900-0.9%$280/sqft
        Source: PREMIER COMMUNITY REALTY INC #U8043544 Report a problem
        6/8/2019Listed for sale$529,900$282/sqft
        Source: PREMIER COMMUNITY REALTY INC #U8043544 Report a problem
        6/8/2019Pending sale$529,900$282/sqft
        Source: PREMIER COMMUNITY REALTY INC #U8043544 Report a problem
        4/26/2019Listed for sale$529,900+20.5%$282/sqft
        Source: PREMIER COMMUNITY REALTY INC #U8043544 Report a problem
        4/30/2018Listing removed$2,900$2/sqft
        Source: PREMIER COMMUNITY REALTY INC #U8001254 Report a problem
        4/20/2018Listed for rent$2,900$2/sqft
        Source: PREMIER COMMUNITY REALTY INC #U8001254 Report a problem
        4/19/2018Listing removed$439,900$234/sqft
        Source: PREMIER COMMUNITY REALTY INC #U7837315 Report a problem
        4/9/2018Price change$439,900-2.2%$234/sqft
        Source: PREMIER COMMUNITY REALTY INC #U7837315 Report a problem
        3/19/2018Price change$449,900-2.2%$240/sqft
        Source: PREMIER COMMUNITY REALTY INC #U7837315 Report a problem
        3/8/2018Price change$459,900-2.1%$245/sqft
        Source: PREMIER COMMUNITY REALTY INC #U7837315 Report a problem
        2/21/2018Price change$469,900-2.1%$250/sqft
        Source: PREMIER COMMUNITY REALTY INC #U7837315 Report a problem
        1/23/2018Price change$479,900-4%$256/sqft
        Source: PREMIER COMMUNITY REALTY INC #U7837315 Report a problem
        1/7/2018Price change$499,900-2%$266/sqft
        Source: PREMIER COMMUNITY REALTY INC #U7837315 Report a problem
        12/21/2017Price change$509,900-3.8%$272/sqft
        Source: PREMIER COMMUNITY REALTY INC #U7837315 Report a problem
        11/2/2017Listed for sale$529,900+52.7%$282/sqft
        Source: PREMIER COMMUNITY REALTY INC #U7837315 Report a problem
        7/8/2017Sold$347,000+0.3%$185/sqft
        Source: Public Record Report a problem
        5/12/2017Price change$346,000-0.9%$184/sqft
        Source: PINEYWOODS REALTY LLC #T2871763 Report a problem
        5/6/2017Listed for sale$349,000$186/sqft
        Source: PINEYWOODS REALTY LLC #T2871763 Report a problem
        5/6/2017Pending sale$349,000$186/sqft
        Source: PINEYWOODS REALTY LLC #T2871763 Report a problem
        4/27/2017Price change$349,000-0.1%$186/sqft
        Source: PINEYWOODS REALTY LLC #T2871763 Report a problem
        4/27/2017Pending sale$349,500+14.6%$186/sqft
        Source: PINEYWOODS REALTY LLC #T2871763 Report a problem
        3/14/2017Sold$305,000$162/sqft
        Source: Public Record Report a problem

        Public tax history

        YearProperty taxesTax assessment
        2025$13,241 +7.3%$695,427 +2.9%
        2024$12,338 +2.3%$675,828 +3%
        2023$12,056 -0.7%$656,144 -0.1%
        2022$12,144 +33.4%$656,927 +34.1%
        2021$9,104 -2.9%$490,004 +7.6%
        2020$9,375 +9.7%$455,196 +2.6%
        2019$8,543 $443,492 -3.1%
        2018$8,543 +11.4%$457,586 +26.4%
        2017$7,667 $362,153 +138.5%
        2016$7,667 +211.2%$151,850 +0.7%
        2015$2,464 +5.8%$150,794 +0.8%
        2014$2,328 $149,597 +1.5%
        2013$2,328 +1.1%$147,386 +1.7%
        2012$2,302 +3.9%$144,922 +3%
        2011$2,215 +3%$140,701 +1.5%
        2010$2,150 +3.1%$138,622 +2.7%
        2009$2,085 -0.3%$134,978 +0.1%
        2008$2,092 -10.1%$134,843 +3%
        2007$2,327 -5.6%$130,916 +2.5%
        2006$2,466 +0.7%$127,723 +3%
        2005$2,449 $124,003 +3%
        2004-- $120,391 -43.8%
        2003-- $214,269 +85.7%
        2002-- $115,377 +1.6%
        2001-- $113,560 -11%
        2000$2,172 $127,631
        Find assessor info on the county website

        Monthly payment

        Estimated monthly payment$1,822
        All calculations are estimates and provided by Zillow, Inc. for informational purposes only. Actual amounts may vary.
        HOA fees may include property taxes on listings classified as Co-Ops. Contact the listing agent and/or owner for fee details.
        Mortgage interest rates are dependent on a number of factors, including credit score, down payment, and repayment length. Interest rate data provided by Zillow Group Marketplace, Inc. as of 1/1/1970 from various mortgage lenders with which we have lead or other similar arrangements; the Estimated Payment is an average of those rates.
        See how much you could borrow to make a competitive offer.

        Climate risks

        Neighborhood: Beach Park

        Getting around

        88 / 100
        Very Walkable
        31 / 100
        Some Transit
        58 / 100
        Bikeable

        Nearby schools

        GreatSchools rating
        Schools provided by the listing agent
        • Elementary: Grady-HB
        • Middle: Coleman-HB
        • High: Plant-HB

        Source: The MLS. This data may not be complete. We recommend contacting the local school district to confirm school assignments for this home.

        Similar homes