Skip main navigation
Off market
  • $593,200

    116 S Limekiln Pike, Chalfont, PA 18914

    4beds
    2,068sqft
    Detached
    Built in 1950
    1.31 Acres Lot
    $593,200 Zestimate®
    $287/sqft
    $3,524 Estimated rent

    Home value

    $593,200

    $552,000 - $641,000

    $3,524/mo

    Zestimate® history
    Loading
    Loading...

    Owner options

    List your home for rent

    $3,524/mo

    Rent Zestimate®

    Find your next renter with Zillow Rental Manager. Plus, with online applications, you can quickly screen prospective tenants – for free.

    Learn more

    $3,524/mo

    Rent Zestimate®

    Refinance and save

    $3,788/mo

    Est. payment

    Refinancing to a lower rate could help reduce your monthly payments and save thousands over the life of the loan.

    See today's rates

    $3,788/mo

    Est. payment

    Explore your selling options

    Work with a Zillow partner agent

    Leverage their expertise and Zillow's premium Showcase listings to get your home seen by more buyers.

    Get started

    List with your own agent

    Get your home in front of millions of buyers by listing it on Zillow.

    Learn how to do it

    Sell it yourself

    Take full control of how buyers see your home on Zillow by listing For Sale by Owner (FSBO).

    List your home

    What's special

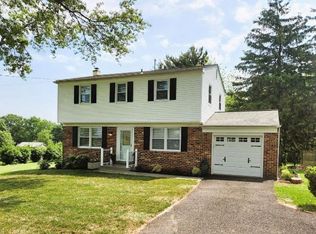
    Have you been searching for an opportunity to own a four bedroom home in the Central Bucks School district, under $350,000? We have the home for you! Welcome to this cozy 4 bedroom 1.5 bath, cape cod with detached 2 car garage that sits on over an acre of land, in desirable New Britain Twp! Enter the home from the spacious private driveway to a large mud room with ample space for storage. Continue through to the first floor that features two spacious bedrooms, one of which has an exit to a private patio and that can be converted from a bedroom to additional entertaining space. The updated eat-in kitchen features granite counter tops, newly renovated flooring, an abundance of cabinet space, a beautiful glass mosaic tile back splash and ample natural light. In addition, this home features first floor laundry! The second floor includes two oversized bedrooms and half bath. This home also includes a finished living area attached to the rear of the garage. This space adds an additional approximate 500 square feet and is perfect for hosting family from out of town or even for someone with their own business that needs private office space. The extra space is heated and has two entrances and private parking. Additional perks to this home include: new windows and entry doors, newly installed floors to kitchen, living room, hallways and bedroom, and new propane heater (2017). Located in coveted Central Bucks School district and close to major access routes, the train station, downtown Doylestown, shopping and dining. Come see this charming, move-in ready home before it~s too late!

    This property is off market, which means it's not currently listed for sale or rent on Zillow. This may be different from what's available on other websites or public sources.
    Facts & features

    Interior

    Bedrooms & bathrooms
    • Bedrooms: 4
    • Bathrooms: 2
    • Full bathrooms: 1
    • 1/2 bathrooms: 1
    Heating
    • Baseboard, Electric
    Cooling
    • Central
    Appliances
    • Included: Dishwasher, Dryer, Range / Oven, Washer
    Features
    • Ceiling Fan(s), Recessed Lighting, Entry Level Bedroom, Upgraded Countertops
    • Basement: Y
    • Has fireplace: Yes
    • Fireplace features: wood stove
    Interior area
    • Total interior livable area: 2,068 sqft
    • Finished area below ground: 0

    Property

    Parking
    • Parking features: Garage - Detached
    Accessibility
    • Accessibility features: Level Entry - Main
    Features
    • Exterior features: Wood
    • Has view: Yes
    • View description: Water
    • Has water view: Yes
    • Water view: Water
    Lot
    • Size: 1.31 Acres
    Details
    • Parcel number: 26008142
    • Special conditions: Standard

    Construction

    Type & style
    • Home type: SingleFamily
    • Architectural style: CAPE COD
    • Property subtype: Detached
    Materials
    • Frame
    Condition
    • Year built: 1950

    Community & HOA

    Location
    • Region: Chalfont

    Financial & listing details

    • Price per square foot: $287/sqft
    • Tax assessed value: $392,770
    • Annual tax amount: $5,926

    Price history

    DateEventPrice
    7/4/2019Listing removed$319,000$154/sqft
    Source: RE/MAX Action Realty-Horsham #PABU443460 Report a problem
    5/30/2019Price change$319,000-4.5%$154/sqft
    Source: RE/MAX Action Realty-Horsham #PABU443460 Report a problem
    5/23/2019Price change$334,000-1.5%$162/sqft
    Source: RE/MAX Action Realty-Horsham #PABU443460 Report a problem
    4/30/2019Price change$339,000-1.7%$164/sqft
    Source: RE/MAX Action Realty-Horsham #PABU443460 Report a problem
    3/5/2019Price change$345,000-4.1%$167/sqft
    Source: RE/MAX Action Realty-Horsham #PABU443460 Report a problem
    3/1/2019Listed for sale$359,900+50%$174/sqft
    Source: RE/MAX Action Realty-Horsham #PABU443460 Report a problem
    7/23/2013Sold$240,000-4%$116/sqft
    Source: Public Record Report a problem
    4/4/2013Listed for sale$249,900$121/sqft
    Source: RE/MAX 440 #6194984 Report a problem

    Public tax history

    YearProperty taxesTax assessment
    2025$5,926 +0.8%$32,600
    2024$5,877 +7.4%$32,600
    2023$5,470 +2%$32,600
    2022$5,362 +1.1%$32,600
    2021$5,301 $32,600
    2020$5,301 +1.2%$32,600
    2018$5,236 +0.8%$32,600
    2017$5,195 $32,600
    2016$5,195 $32,600
    2015-- $32,600
    2014-- $32,600
    2013-- $32,600
    2012-- $32,600
    2011-- $32,600
    2010-- $32,600
    2009-- $32,600
    2008-- $32,600
    2007-- $32,600
    2006-- $32,600
    2005-- $32,600 +300%
    2004-- $8,150
    2003-- $8,150
    2002-- $8,150
    2000-- $8,150
    Find assessor info on the county website

    Neighborhood: Brittany Farms-Highlands

    Nearby schools

    GreatSchools rating
    Schools provided by the listing agent
    • Elementary: BUTLER
    • Middle: UNAMI
    • High: Central Bucks - South
    • District: CENTRAL BUCKS

    Source: The MLS. This data may not be complete. We recommend contacting the local school district to confirm school assignments for this home.

    Get a cash offer in 3 minutes
    Find out how much your home could sell for in as little as 3 minutes with a no-obligation cash offer.
    Estimated market value
    $593,200
    Get a cash offer in 3 minutes
    Find out how much your home could sell for in as little as 3 minutes with a no-obligation cash offer.
    Estimated market value
    $593,200