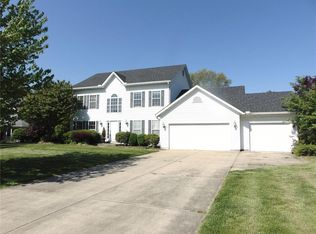
Character abound in this Victorian Inspired home!!!! 5 bed / 5 bath 2 story home with full walkout basement offers all the modern amenities with a Victorian flair! Enter the generous sized foyer and be amazed by the gorgeous stair case that leads all the way up to the Crow's Nest on top floor! Gorgeous kitchen is a culinary dream! Brick alcove surrounding high end stainless gas range, pasta arm, granite counter tops, ample custom cabinetry, island and butlers pantry is sure to please even the toughest of chefs. Sunken formal dining room has beautiful crown molding and lots of natural light. Home office is conveniently located just off the foyer with gorgeous transom and windows overlooking the huge front porch with Trex flooring and bead board ceiling. You will be amazed by the massive great room with wood planked ceiling, wall to wall Anderson windows, soaring brick gas fireplace and wood flooring. The generous sized primary en-suite with ample closet space and brick framed gas fireplace. Luxurious primary bath offers 2 separate vanities, walk in shower, and Jacuzzi tub. Upstairs hosts another en suite bedroom as well as 2 additional bedrooms and a full bath. The large bonus area would make a great library, reading nook or play space. Lower level would make an excellent mother in law or adult child space. Full kitchen, large bedroom looking out to pool, full bath with heated ceramic tile floor, a bonus room and recreation room has it's own private entrance! Spectacular in ground, gunite, heated, salt water pool with sundeck feature is fun for the whole family! Incredible landscape which includes gorgeous giant arborvitae compliments the integrity of the home. So unique and so much detail in this one of a kind, custom built home!
Closed
Zillow last checked:
Listing updated:
Bought with:
Ann A Hoerner, 475154581
Nester Realty
Source: MARIS,MLS#: 26028342 Originating MLS: Southwestern Illinois Board of REALTORS
Originating MLS: Southwestern Illinois Board of REALTORSPrice history
| Date | Event | Price |
|---|---|---|
| 6/26/2026 | Sold | $697,000+1%$149/sqft |
Source:  MARIS #26028342 Report a problem MARIS #26028342 Report a problem | ||
| 5/28/2026 | Contingent | $689,900$148/sqft |
Source: MARIS #26028342 Report a problem | ||
| 5/26/2026 | Listed for sale | $689,900+150%$148/sqft |
Source: MARIS #26028342 Report a problem | ||
| 10/22/2014 | Sold | $276,000-8%$59/sqft |
Source: MARIS #4303081 Report a problem | ||
| 7/30/2014 | Price change | $299,900-7.7%$64/sqft |
Source: RE/MAX ALLIANCE #4303081 Report a problem | ||
| 3/15/2014 | Listed for sale | $325,000-12.1%$70/sqft |
Source: RE MAX Alliance #4303081 Report a problem | ||
| 1/1/2014 | Listing removed | $369,900$79/sqft |
Source: PROGRESSIVE PROPERTY NETWORK, INC. #4210510 Report a problem | ||
| 9/22/2013 | Price change | $369,900-3.9%$79/sqft |
Source: PROGRESSIVE PROPERTY NETWORK, INC. #4210510 Report a problem | ||
| 8/27/2013 | Price change | $384,900-3.8%$82/sqft |
Source: PROGRESSIVE PROPERTY NETWORK, INC. #4210510 Report a problem | ||
| 7/19/2013 | Listed for sale | $399,900+22.3%$86/sqft |
Source: PROGRESSIVE PROPERTY NETWORK, INC. #4210510 Report a problem | ||
| 6/17/2008 | Sold | $327,000-17.4%$70/sqft |
Source: Public Record Report a problem | ||
| 6/27/2005 | Sold | $396,000+854.2%$85/sqft |
Source: Public Record Report a problem | ||
| 2/24/2003 | Sold | $41,500$9/sqft |
Source: Public Record Report a problem | ||
Nearby homes
- $416,5004 bd2 ba1.9k sqft112 S Lindenwood Dr, Collinsville, IL 62234Off Market
- $569,7004 bd5 ba2.4k sqft120 S Lindenwood Dr, Collinsville, IL 62234Off Market
- $410,9004 bd2 ba1.9k sqft29 Hillsborough Dr, Collinsville, IL 62234Off Market
- $449,5004 bd4 ba3.2k sqft117 S Lindenwood Dr, Collinsville, IL 62234Off Market
Get a cash offer in 3 minutes
Find out how much your home could sell for in as little as 3 minutes with a no-obligation cash offer.
Estimated market value
$700,400
