Skip main navigation
Off market
  • $203,500

    116 S Miami St, West Milton, OH 45383

    4beds
    1,918sqft
    SingleFamily
    Built in 1920
    6,534 Square Feet Lot
    $203,500 Zestimate®
    $106/sqft
    $1,862 Estimated rent

    Home value

    $203,500

    $189,000 - $220,000

    $1,862/mo

    Zestimate® history
    Loading
    Loading...

    Owner options

    List your home for rent

    $1,862/mo

    Rent Zestimate®

    Find your next renter with Zillow Rental Manager. Plus, with online applications, you can quickly screen prospective tenants – for free.

    Learn more

    $1,862/mo

    Rent Zestimate®

    Refinance and save

    $1,333/mo

    Est. payment

    Refinancing to a lower rate could help reduce your monthly payments and save thousands over the life of the loan.

    See today's rates

    $1,333/mo

    Est. payment

    Explore your selling options

    Work with a Zillow partner agent

    Leverage their expertise and Zillow's premium Showcase listings to get your home seen by more buyers.

    Get started

    List with your own agent

    Get your home in front of millions of buyers by listing it on Zillow.

    Learn how to do it

    Sell it yourself

    Take full control of how buyers see your home on Zillow by listing For Sale by Owner (FSBO).

    List your home

    What's special

    Victorian farmhouse styleOrnate wooden front doorLarge roll in showerStone backsplashLight filled living roomWhite trimStained glass

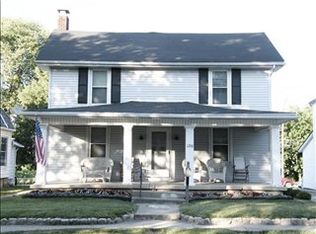
    Victorian farmhouse style describes this 4 bedroom, 2 full bath remodeled home located in town near the Stillwater River Community Park. Turrets and stained glass give a nostalgic nod and a direct connection to the time it was built in 1920. Watch the holiday parade from the brand new front porch. The ornate wooden front door welcomes you inside where you'll find a light filled Living Room with newly sanded wood floors and white trim. The character continues into the large Dining Room with a new lantern chandelier. Continue to the updated kitchen with painted cabinets, black hardware, butcher block counter, and stone backsplash. Arched opening frames the breakfast nook with pendant lighting and views of the back yard. Two bedrooms with hardwood floors on the main level, or possible home office option. Full bathroom with large roll in shower and multi-body sprayer. Wide staircase leads to the second story bedrooms and another full bath. Primary bedroom features a romantic turret and walk-in closet. The tower continues in the attic where stained glass windows shine through. Another good size bedroom has his and hers closets. Enclosed back porch makes a perfect mudroom for gardening or canning. Freshly stained back deck and ramp allows for easy access to parking. A short walk to the park or roast marshmallows in the terracotta firepit. The Walk-out basement may have once stored a Model T car or carriage, maybe today, a smart car. New furnace, A/C, thermostat, plumbing, dishwasher, kitchen faucet, tile floor, trim, back porch roof, front porch decking among the recent updates. Agent is related to the seller.

    This property is off market, which means it's not currently listed for sale or rent on Zillow. This may be different from what's available on other websites or public sources.
    Facts & features

    Interior

    Bedrooms & bathrooms
    • Bedrooms: 4
    • Bathrooms: 2
    • Full bathrooms: 2
    Heating
    • Baseboard
    Cooling
    • Central
    Features
    • Basement: Full, Unfinished, Walkout
    • Has fireplace: No
    Interior area
    • Total interior livable area: 1,918 sqft

    Property

    Features
    • Levels: 2 Story
    • Exterior features: Other
    Lot
    • Size: 6,534 Square Feet
    Details
    • Parcel number: L39000300
    • Zoning: Residential

    Construction

    Type & style
    • Home type: SingleFamily
    • Architectural style: Conventional
    Materials
    • Frame
    Condition
    • Year built: 1920

    Utilities & green energy

    • Utilities for property: City Water, Sanitary Sewer, 220 Volt Outlet, Natural Gas

    Community & HOA

    Location
    • Region: West Milton

    Financial & listing details

    • Price per square foot: $106/sqft
    • Tax assessed value: $159,400
    • Annual tax amount: $1,861

    Price history

    DateEventPrice
    7/12/2022Sold$150,250-2.8%$78/sqft
    Source: DABR MLS #866831 Report a problem
    6/28/2022Pending sale$154,500$81/sqft
    Source: DABR MLS #866831 Report a problem
    6/27/2022Listed for sale$154,500+341.4%$81/sqft
    Source: DABR MLS #866831 Report a problem
    8/16/2011Sold$35,000-22.2%$18/sqft
    Source: Agent Provided Report a problem
    7/3/2011Price change$45,000-25%$23/sqft
    Source: Remax Finest - Kathy Henne Team #326094 Report a problem
    4/29/2011Price change$60,000-11.1%$31/sqft
    Source: Remax Finest - Kathy Henne Team #326094 Report a problem
    3/27/2011Price change$67,500-10%$35/sqft
    Source: Remax Finest - Kathy Henne Team #326094 Report a problem
    2/17/2011Price change$75,000+7.1%$39/sqft
    Source: Remax Finest - Kathy Henne Team #326094 Report a problem
    2/10/2011Price change$70,000-6.5%$36/sqft
    Source: isNowListed.com #483757 Report a problem
    12/3/2010Listed for sale$74,900-0.1%$39/sqft
    Source: RE/MAX Victory #483757 Report a problem
    7/22/2010Listing removed$75,000$39/sqft
    Source: isNowListed.com Report a problem
    7/16/2010Listed for sale$75,000$39/sqft
    Source: isNowListed.com Report a problem

    Public tax history

    YearProperty taxesTax assessment
    2025$1,861 +17.6%$55,790 +35.9%
    2024$1,583 +2.3%$41,060
    2023$1,548 -3.2%$41,060
    2022$1,599 +8.4%$41,060 +25%
    2021$1,475 -0.3%$32,840
    2020$1,479 -0.5%$32,840
    2019$1,487 +7.4%$32,840 +15.1%
    2018$1,384 0%$28,530
    2017$1,384 +4.3%$28,530
    2016$1,327 +2.5%$28,530 +3.9%
    2015$1,294 $27,450
    2014$1,294 +3.7%$27,450
    2013$1,247 -6.4%$27,450 -8.9%
    2012$1,333 +0.1%$30,140
    2011$1,332 +5.5%$30,140
    2010$1,262 -6.9%$30,140 -9%
    2009$1,356 +0.5%$33,110
    2008$1,350 -53.2%$33,110
    2007$2,883 +3.8%--
    2006$2,777 -0.4%--
    2005$2,787 +0%--
    2004$2,787 +5%--
    2003$2,653 +14.2%--
    2002$2,322 +0.9%--
    2001$2,301 +16%--
    2000$1,983 --
    Find assessor info on the county website

    Neighborhood: 45383

    Nearby schools

    GreatSchools rating
    Schools provided by the listing agent
    • District: Milton-Union

    Source: The MLS. This data may not be complete. We recommend contacting the local school district to confirm school assignments for this home.

    Get a cash offer in 3 minutes
    Find out how much your home could sell for in as little as 3 minutes with a no-obligation cash offer.
    Estimated market value
    $203,500
    Get a cash offer in 3 minutes
    Find out how much your home could sell for in as little as 3 minutes with a no-obligation cash offer.
    Estimated market value
    $203,500