Skip main navigation
Sold for $229,000
  • Zillow Home logoZestimate®
    $229,000

    116 S Monte Vista Dr, Glade Spring, VA 24340

    2beds
    1,312sqft
    Single Family Residence
    Built in 1961
    0.34 Acres Lot
    $229,000 Zestimate®
    $175/sqft
    $1,344 Estimated rent

    Home value

    $229,000

    Estimated sales range

    Not available

    $1,344/mo

    Zestimate® history
    Loading
    Loading...

    Owner options

    List your home for rent

    $1,344/mo

    Rent Zestimate®

    Find your next renter with Zillow Rental Manager. Plus, with online applications, you can quickly screen prospective tenants – for free.

    Learn more

    $1,344/mo

    Rent Zestimate®

    Refinance and save

    $1,443/mo

    Est. payment

    Refinancing to a lower rate could help reduce your monthly payments and save thousands over the life of the loan.

    See today's rates

    $1,443/mo

    Est. payment

    Explore your selling options

    Work with a Zillow partner agent

    Leverage their expertise and Zillow's premium Showcase listings to get your home seen by more buyers.

    Get started

    List with your own agent

    Get your home in front of millions of buyers by listing it on Zillow.

    Learn how to do it

    Sell it yourself

    Take full control of how buyers see your home on Zillow by listing For Sale by Owner (FSBO).

    List your home

    What's special

    Brick constructionAll-brick cottage style ranchCharming rustic storage shedTwo bedroomsBeautiful hardwoods
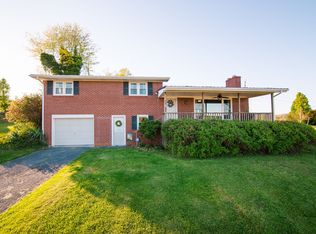
    There is more here than first meets the eye! This well-cared-for, all-brick cottage style Ranch offers updates, flexible living spaces, & an excellent Glade Spring location. Situated on a .34-acre lot with paved driveway access from both Monte Vista Drive & Rosewood Lane, this home has been designed for comfortable everyday living. Beautiful hardwood floors flow throughout the main level, which includes two bedrooms, full tub/shower bath, spacious living & dining areas, an upgraded kitchen featuring Corian countertops, pull-out & deep storage drawers, cooktop, built-in oven & microwave, plus a built-in desk with mail slots. One of the home's unexpected highlights is the impressive 312-square-foot finished sunroom—a light-filled space for morning coffee, entertaining, family gatherings, or simply relaxing throughout the four seasons. Downstairs, approximately 990 square feet provides additional possibilities, including a partially finished room with potential for a third bedroom, guest space, home office, hobby room, or flex space. A walk-in shower and sink are already in place for possible further development of a lower-level bath area. A surprise you'll love is the kitchenette area established with cabinets, sink and range, & a nostalgic wood burning stove plus built-in shelving on both sides for all your storage needs. Outdoor living offers even more! The generous 600-square-foot two-car carport doubles beautifully as covered pavilion space for cookouts & celebrations. A separate private covered porch area, long paved driveway offering dual street access, & a charming rustic storage shed complete the property. Kitchen appliances convey along with the washer, dryer, freezer, & lower kitchenette appliances. BRICK construction. Beautiful HARDWOODS. FLEXIBLE SPACE. Thoughtful UPDATES. And a LOCATION that makes everyday life easy. You're invited.

    Zillow last checked:

    Listing updated:

    Listed by:

    Kathy Gentry 276-608-3678,

    Matt Smith Realty 276-477-1500

    Bought with:

    Kimberly Nasfell, 0225246085

    BHHS- Mountain Sky Properties, Wytheville

    Source: SWVAR,MLS#: 111669MLS Logo

    Facts & features

    Interior

    Bedrooms & bathrooms
    • Bedrooms: 2
    • Bathrooms: 1
    • Full bathrooms: 1
    • Main level bathrooms: 1
    • Main level bedrooms: 2
    Rooms
    • Room types: Basement
    Primary bedroom
    • Level: Main
    Bedroom 2
    • Level: Main
    Bathroom
    • Level: Main
    Dining room
    • Level: Main
    Family room
    • Level: Main
    Kitchen
    • Level: Main
    Living room
    • Level: Main
    Basement
    • Area: 990
    Heating
    • Electric, Heat Pump
    Cooling
    • Electric, Heat Pump
    Appliances
    • Included: Built-In Oven, Dishwasher, Dryer, Electric Cooktop, Electric Water Heater, Microwave, Refrigerator, Washer, Water Filter
    • Laundry: Lower Level
    Features
    • Ceiling Fan(s), Newer Paint, Paneling, Cable High Speed Internet
    • Flooring: Vinyl, Wood
    • Windows: Insulated Windows, Tilt Window(s), Window Treatments
    • Basement: Unfinished
    • Has fireplace: No
    • Fireplace features: None
    Interior area
    • Total structure area: 2,302
    • Total interior livable area: 1,312 sqft
    • Finished area above ground: 1,312
    • Finished area below ground: 990

    Property

    Parking
    • Total spaces: 2
    • Parking features: Attached Carport, Paved
    • Garage spaces: 2
    • Has carport: Yes
    Features
    • Stories: 1
    • Patio & porch: Covered, Patio, Porch
    • Exterior features: Lighting, Mature Trees
    • Fencing: None
    • Water view: None
    • Waterfront features: None
    Lot
    • Size: 0.34 Acres
    • Dimensions: 105 x 157 x 87 x 158
    • Features: Cleared, Level, Rolling Slope
    Details
    • Parcel number: 052A5106
    • Zoning: Glade Spr.

    Construction

    Type & style
    • Home type: SingleFamily
    • Architectural style: Cottage,Ranch
    • Property subtype: Single Family Residence
    Materials
    • Brick, Dry Wall
    • Foundation: Block
    • Roof: Shingle
    Condition
    • Exterior Condition: Very Good,Interior Condition: Very Good
    • Year built: 1961

    Utilities & green energy

    • Sewer: Public Sewer
    • Water: Public
    • Utilities for property: Natural Gas Not Available, Cable Connected

    Community & HOA

    Community
    • Security: Smoke Detector(s)
    • Subdivision: Monte Vista
    HOA
    • Has HOA: No
    • Services included: None
    Location
    • Region: Glade Spring

    Financial & listing details

    • Price per square foot: $175/sqft
    • Tax assessed value: $210,200
    • Annual tax amount: $1,387
    • Date on market: 8/28/2026
    • Road surface type: Paved

    Price history

    DateEventPrice
    10/2/2026Sold$229,000-2.5%$175/sqft
    Source: SWVAR #111669 Report a problem
    9/6/2026Pending sale$234,900$179/sqft
    Source: TVRMLS #10000361 Report a problem
    8/28/2026Listed for sale$234,900$179/sqft
    Source: SWVAR #111669 Report a problem

    Public tax history

    YearProperty taxesTax assessment
    2025$904 +21.4%$210,200 +69.4%
    2024$745 $124,100
    2023-- $124,100
    2022$745 $124,100
    2021$745 +8.6%$124,100
    2020$685 $124,100 +14.1%
    2019$685 $108,800
    2018$685 +103.2%$108,800
    2017$337 $108,800 +1.6%
    2016$337 $107,100
    2015$337 $107,100
    2014$337 $107,100
    2013-- $107,100 -5%
    2012-- $112,700
    2011-- $112,700
    2010-- $112,700
    2009-- $112,700 +3%
    2008-- $109,400
    2007-- $109,400
    2006-- $109,400 +26.5%
    2005$493 +21.4%$86,500 +27.8%
    2004$406 +5.3%$67,700
    2003$386 $67,700
    2002$386 +12.9%$67,700 +30.7%
    2001$342 $51,800
    Find assessor info on the county website

    Neighborhood: 24340

    Nearby schools

    GreatSchools rating
    Schools provided by the listing agent
    • Elementary: Meadowview
    • Middle: Glade Spring
    • High: Patrick Henry

    Source: SWVAR. This data may not be complete. We recommend contacting the local school district to confirm school assignments for this home.

    Get pre-qualified for a loan
    At Zillow Home Loans, we can pre-qualify you in as little as 5 minutes with no impact to your credit score.

    An equal housing lender. NMLS #10287.